Projects


A low-angle view of a house under construction with brick siding, large glass doors, and a wood porch overhang.

Project Elm

Avenue & Lawrence (Toronto) Makeover & Additions

A large black-framed window installed in a wood-framed wall showing the surrounding vertical studs and floor joists.

Project Mona

Port Credit (Mississauga) Addition


A large timber-frame pavilion under construction on a stone patio behind a large red brick house.

Project Ridley

Avenue & Lawrence (Toronto) Cabana

A wide interior shot of a finished room with light wood herringbone floors, white walls, recessed lighting, and a dark arched doorway.

Project Zaha

York Mills & Bayview (Toronto) Renovation

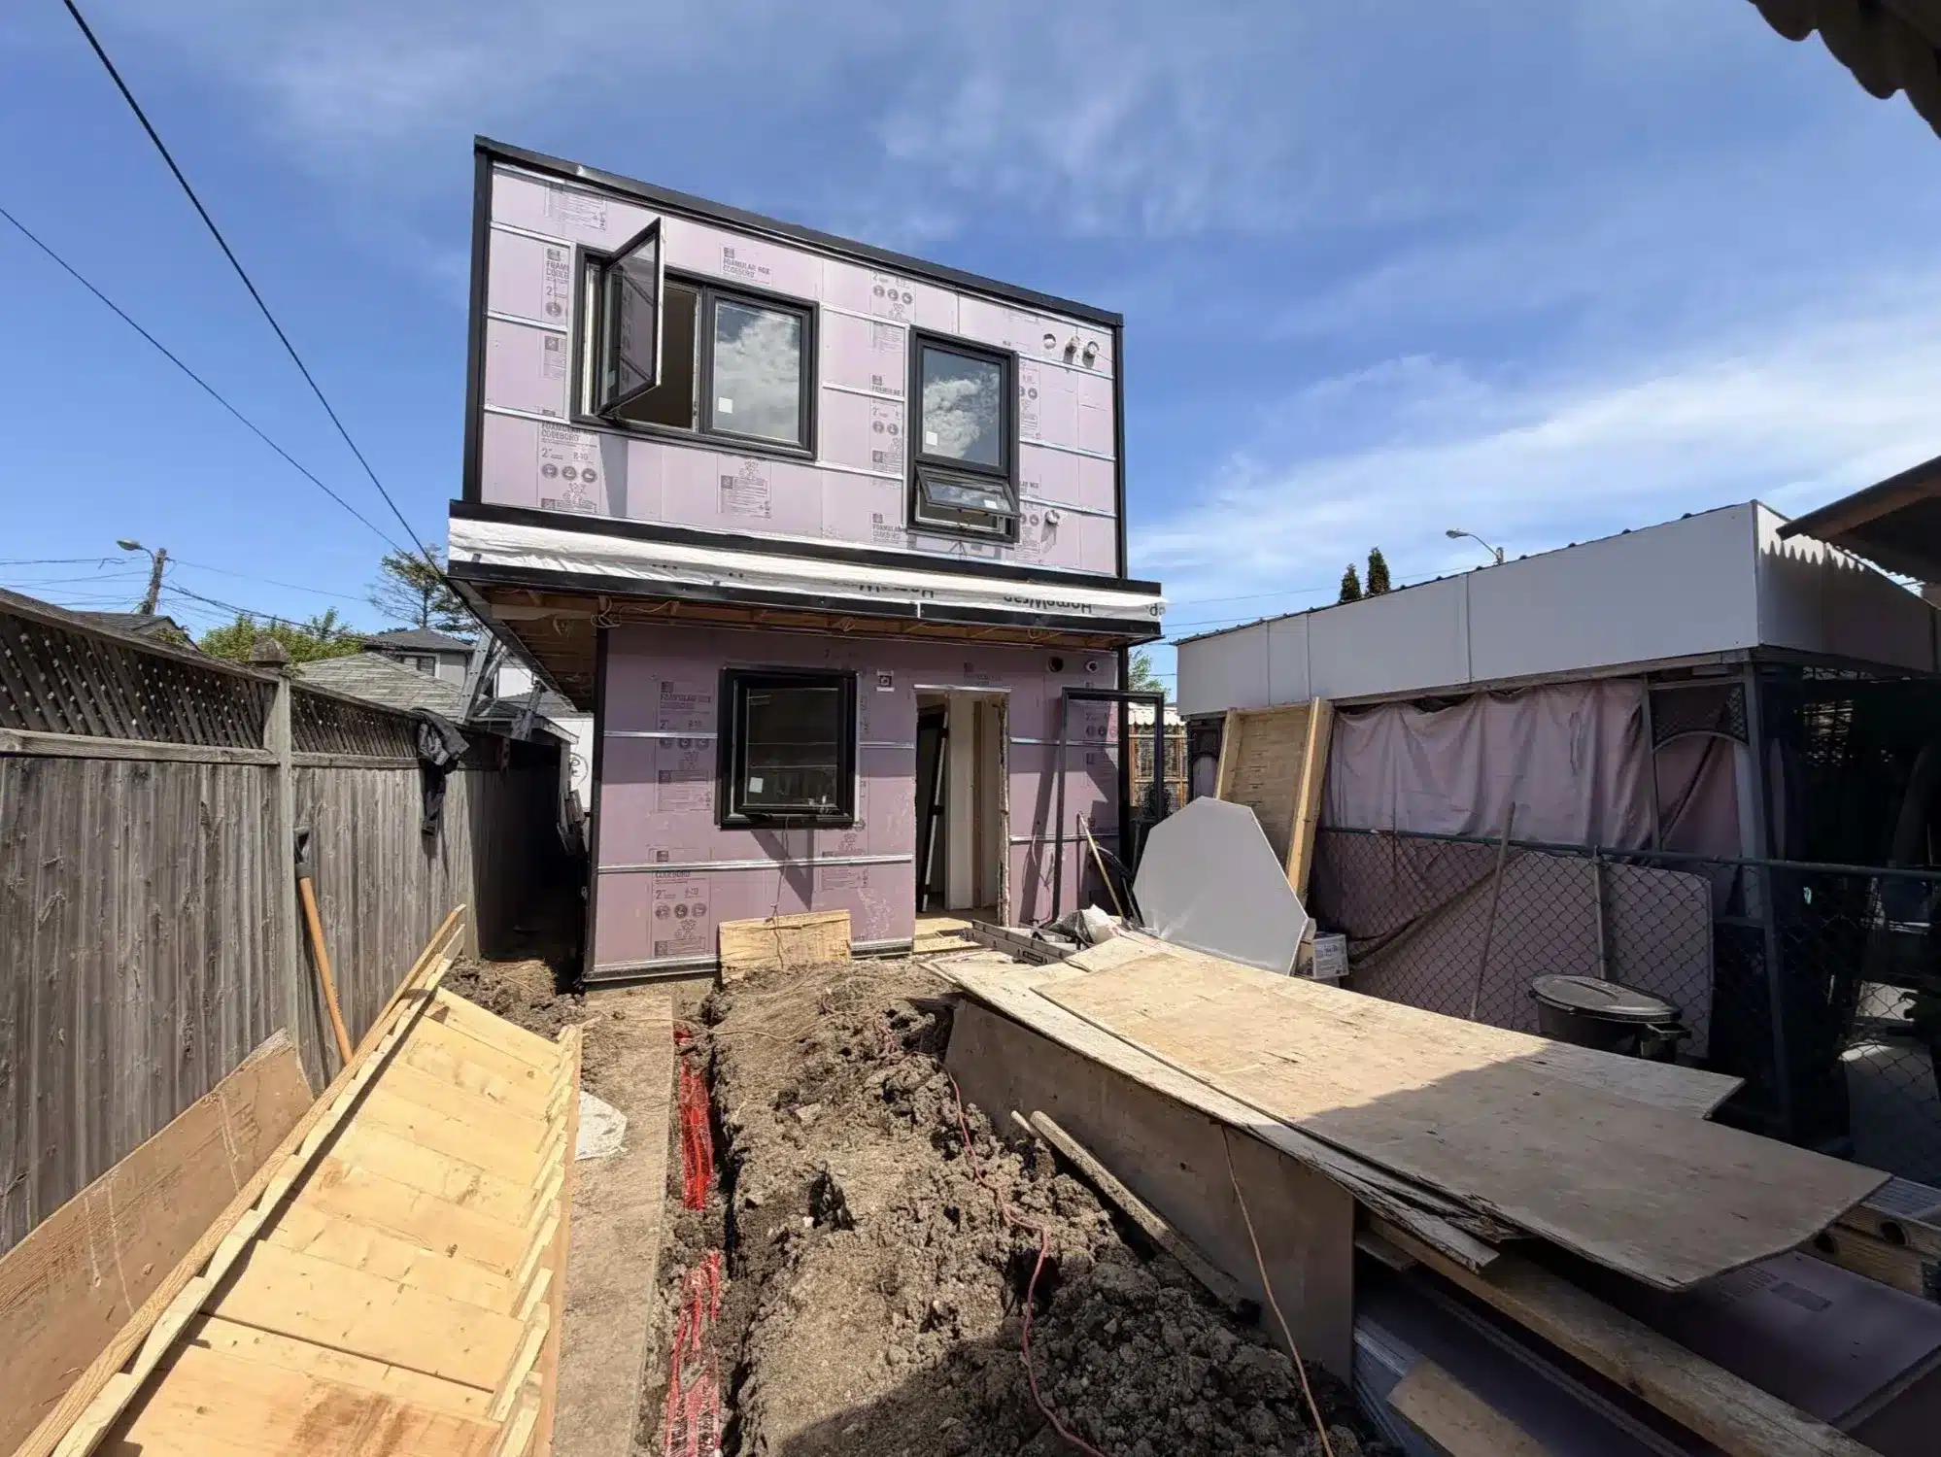


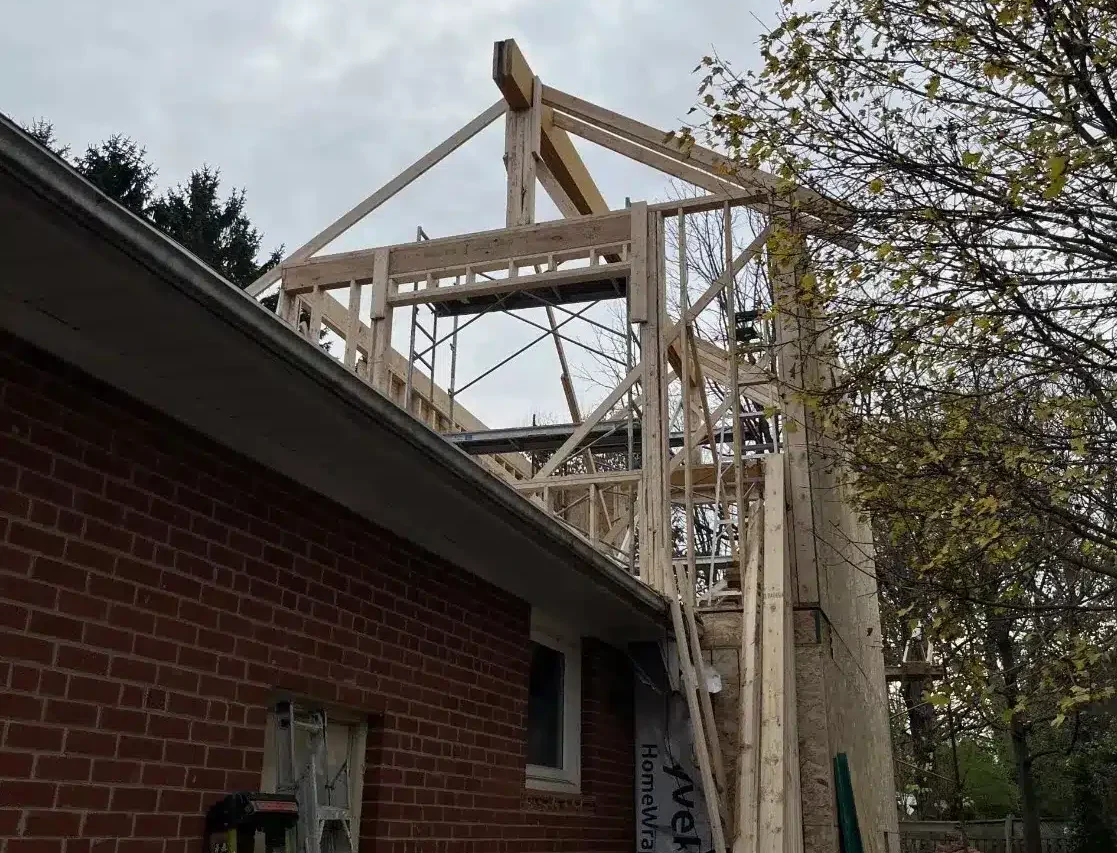
The rear exterior of a two-story brick house during construction with a large opening on the ground floor partially covered by plywood.

Project Alton

Leslieville (Toronto) Renovation

Finished living room featuring a long floating media console, recessed lighting, and a modern slatted wall feature.

Project Laurelwood


Etobicoke (Toronto) Interior Gut

A small finished building with white vertical siding and a brown shingled roof, featuring black-framed windows and a small wooden ramp.

Project Gotham

Etobicoke (Toronto) Garden Suite

Exterior of a grey-sided house featuring a modern multi-level roofline, stone water table, and an integrated garage.

Project Moccasin

Don Mills & Lawrence (Toronto) Makeover






An interior view of a basement under renovation showing new concrete block walls topped with steel rebar cages for structural reinforcement.

Project Norbury


Scarborough (Toronto) Underpinning

Exterior detail of a doorway showing the interface between the siding, soffit, and brick veneer near electrical utility meters.

Project Kiwi




Richmond Hill Basement Walkout

Exterior view of a two-story residential structure featuring a combination of natural stone veneer, dark grey brick, and red brick masonry.

Project Renown

Etobicoke (Toronto) Garden Suite

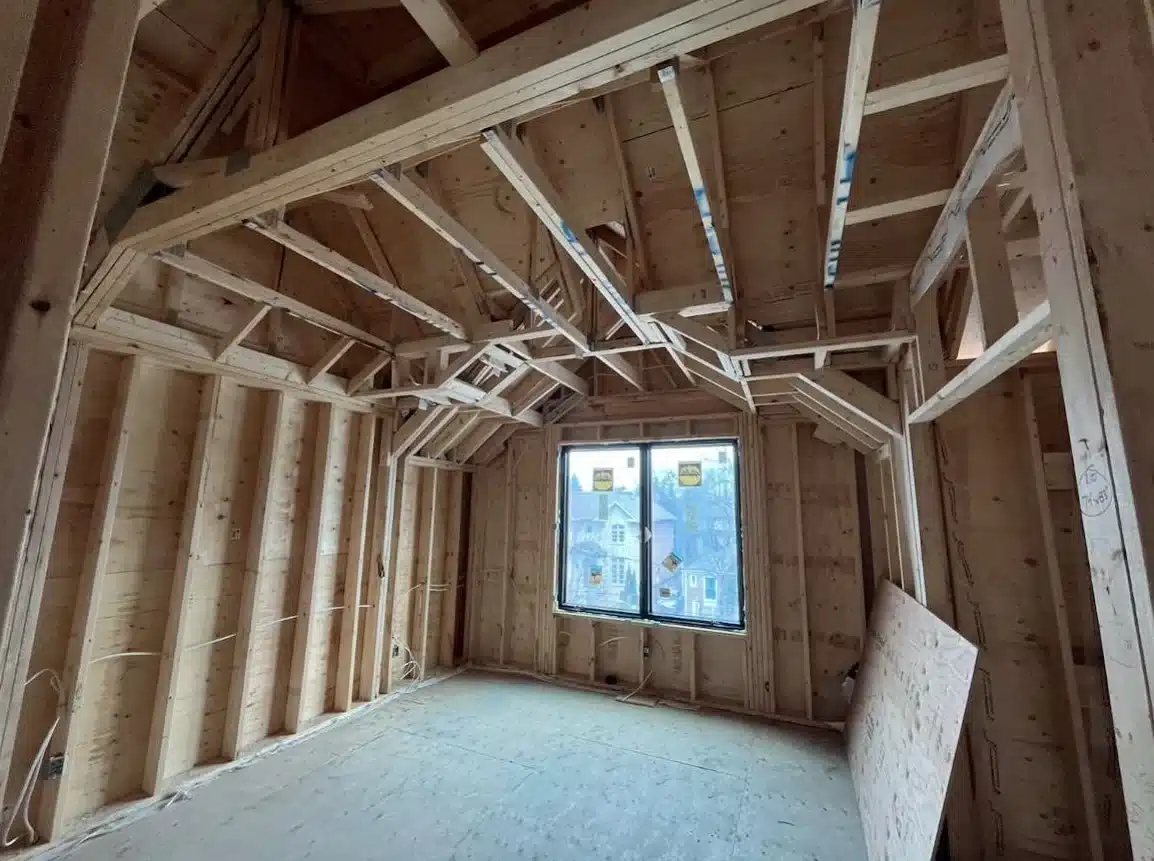
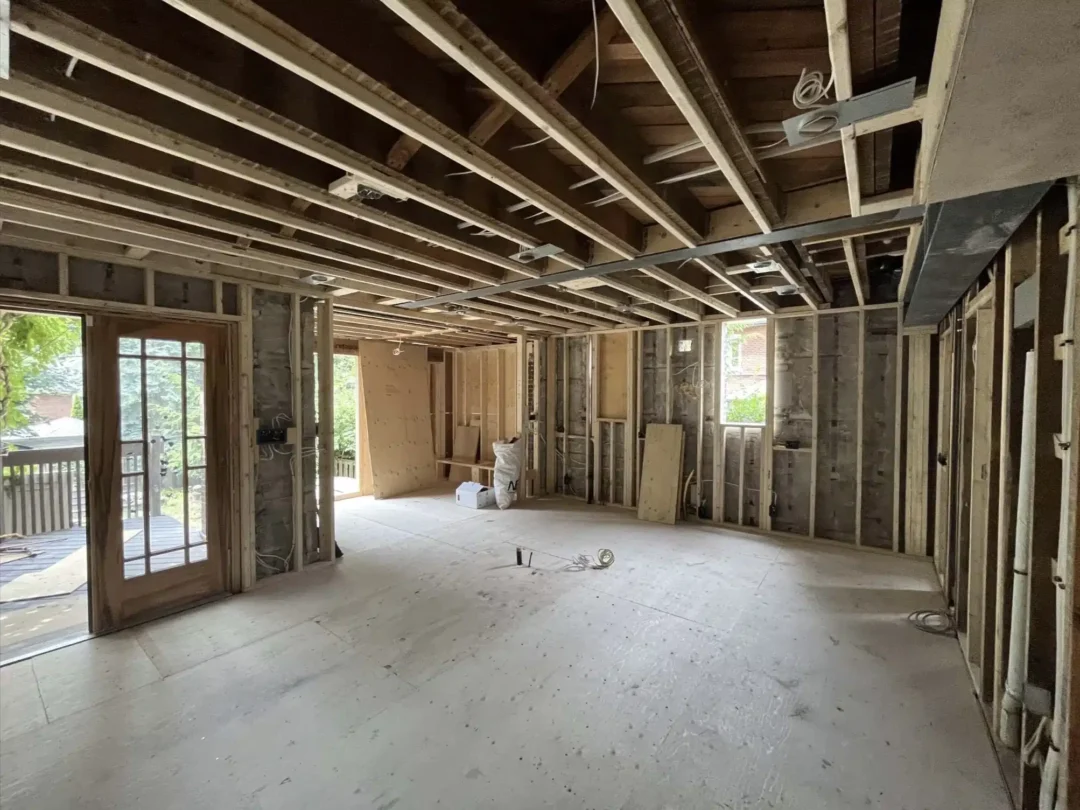





Unfinished interior room layout featuring exposed wood stud walls, complex vaulted ceiling truss framing, and a dark-framed window.

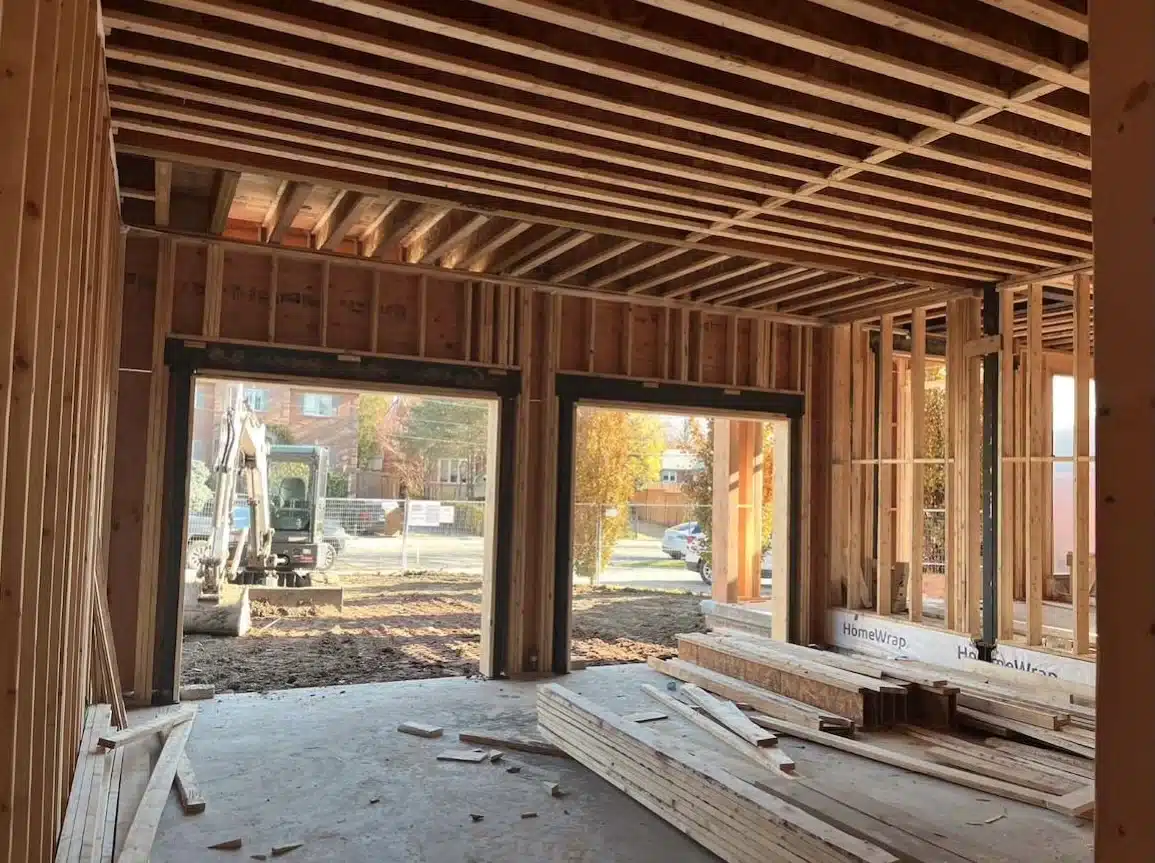
Project Burndale

North York (Toronto) Custom Home

Interior structural framing view of an attached garage featuring dual wide garage door openings with steel headers and a mini-excavator working outside on the lot.

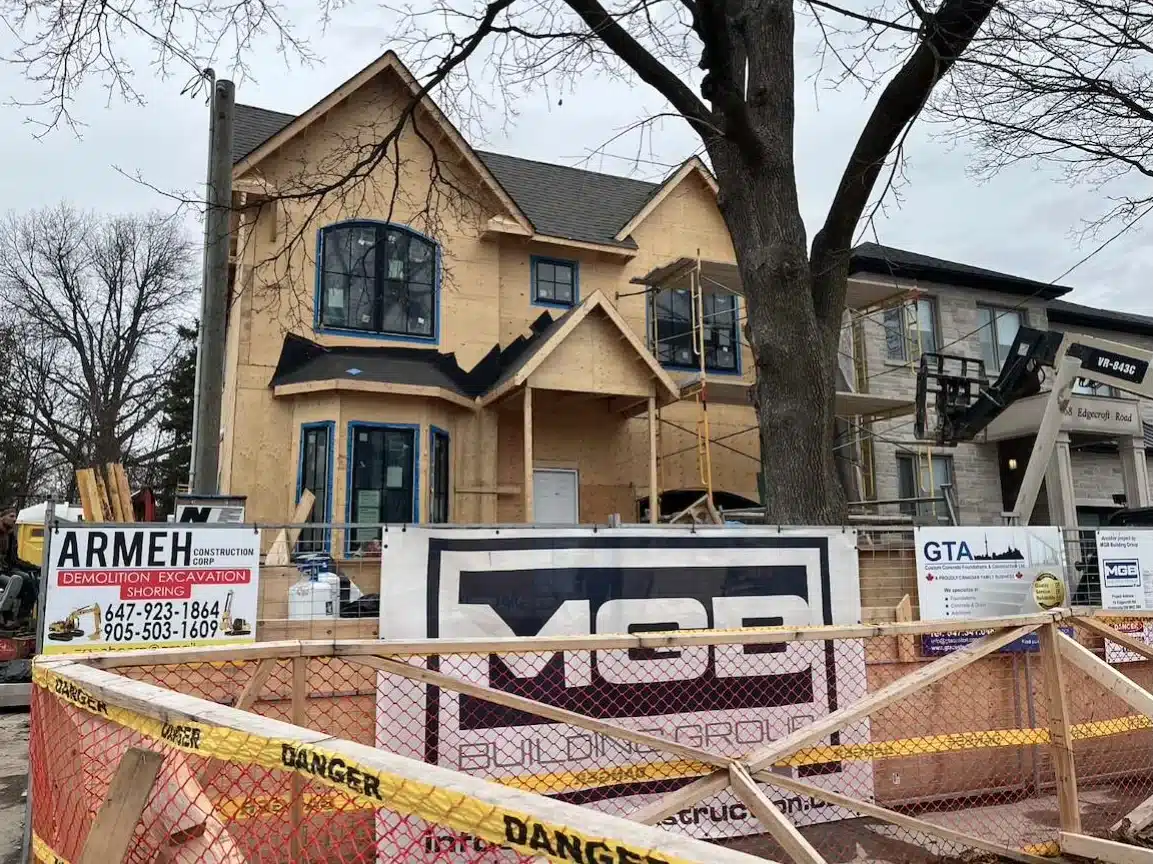
Project Venice


Toronto Custom Home

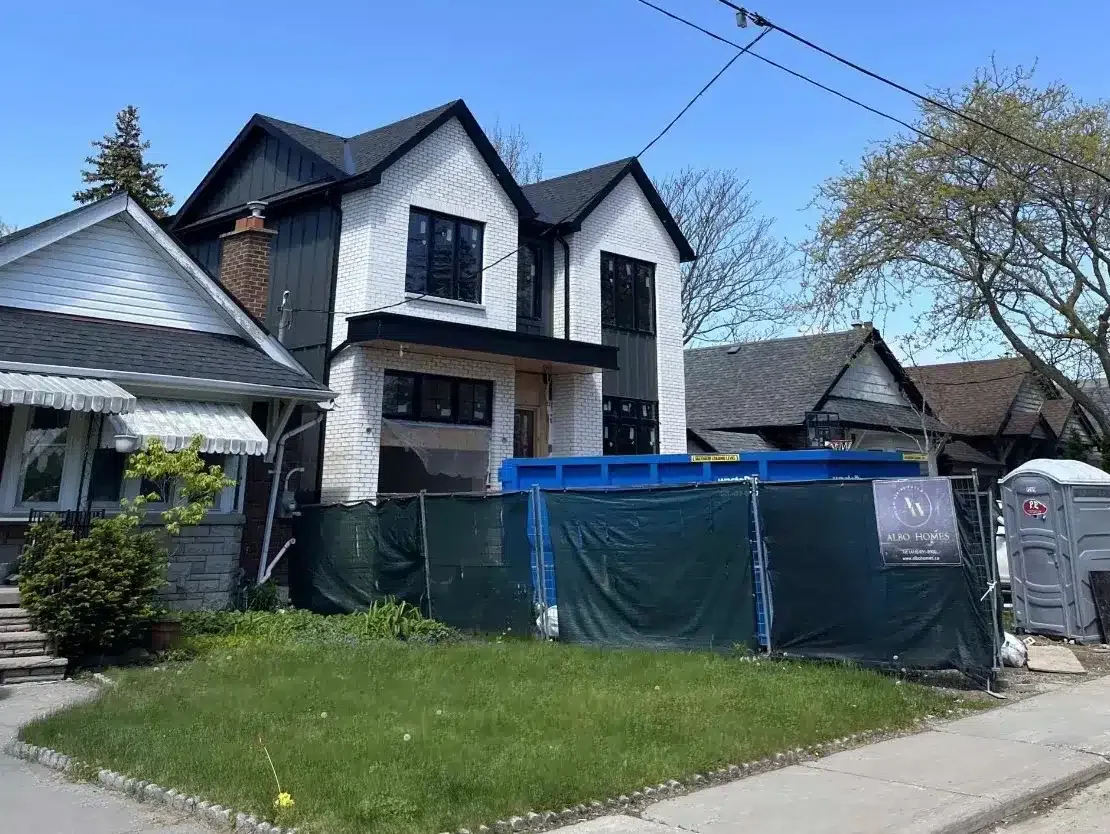

Mid-construction exterior view of the custom residential building, highlighting plywood wall sheathing, a lower curved bay window frame section, and a corporate builder banner on the front chain-link fence.

Project Edgecroft

Etobicoke (Toronto) Custom Home


View inside a deep 15-foot basement foundation with tall poured concrete walls, highlighted by a structural steel girder beam engineered to support overhead wood floor joists.

Project Lauralynn

Scarborough (Toronto) Custom Home

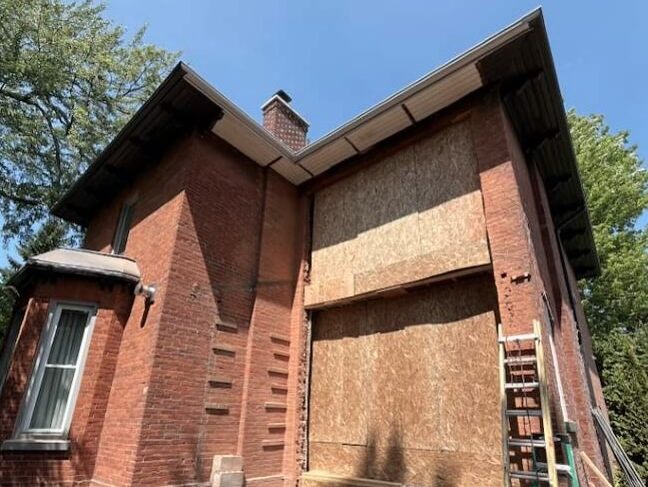
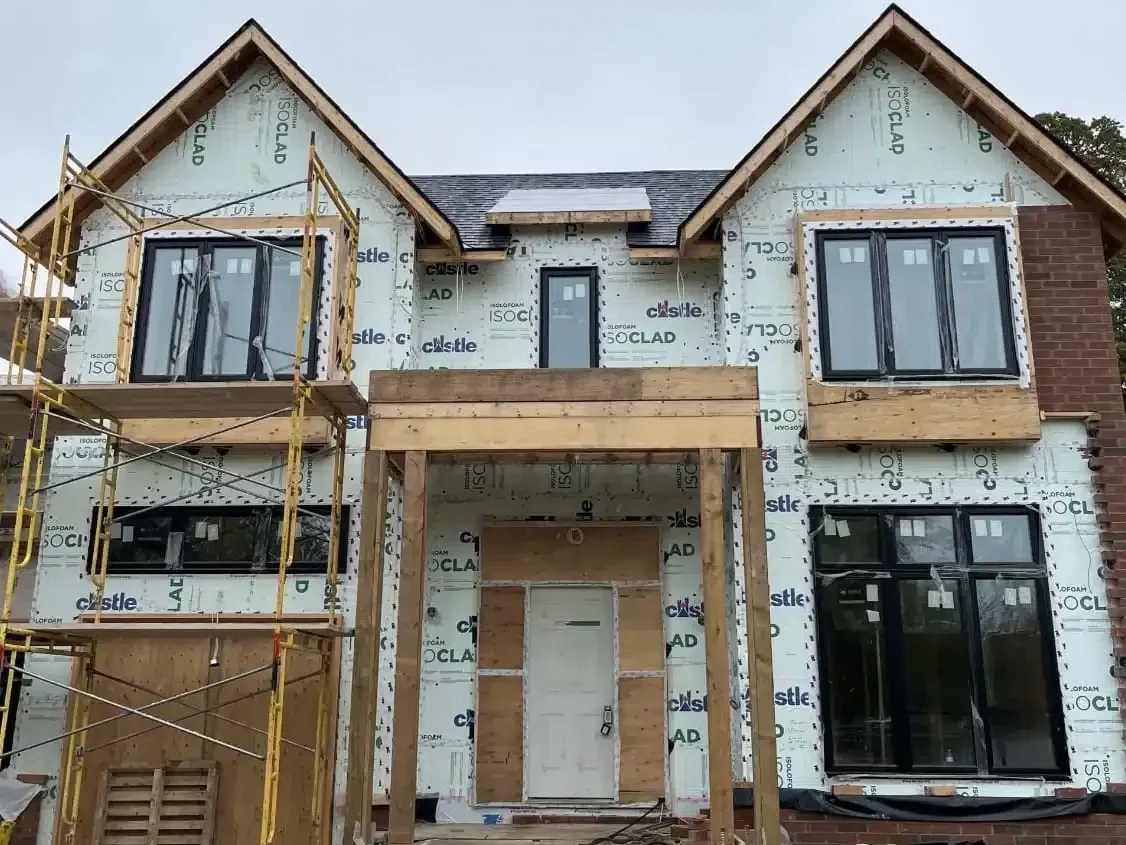
Exterior side view of a heritage red brick home with a large multi-storey structural wall opening securely boarded up with plywood panels during a major alteration.

Project Beech

Bowmanville Heritage Renovation & Addition
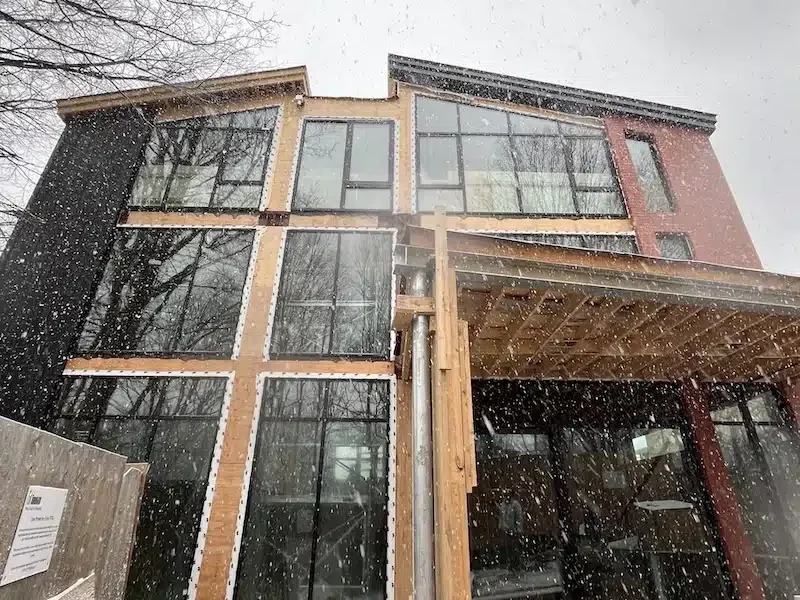
Wide-angle exterior view of a multi-storey residential construction site in the snow, showing stacks of lumber in the foreground and a modern house with red brick and black cladding.

Project Roycrest

North York Bespoke Custom Home

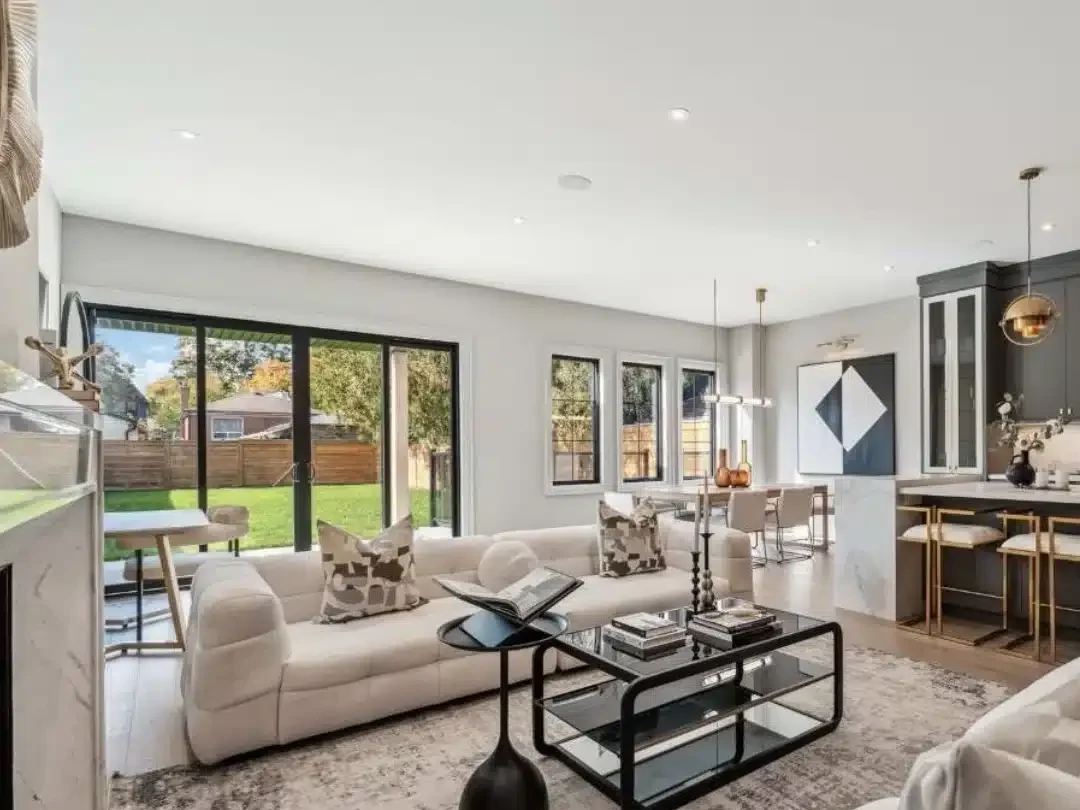
Open-concept living room and kitchen layout featuring contemporary white sofas, a marble-clad kitchen island, dark cabinets, and clear flush ceilings across a long span.

Project Martin Grove

Etobicoke (Toronto) Detached Custom Homes

Sunlight shining through the exposed wood joists and wall studs of a house under construction, looking out toward a grassy field.
Get Started
Hire Us For Your Next Project
Get in touch with us today! Simply send us a message, email or call us to start discussing your project with one of our Engineers.






An upward view of dense parallel wooden floor joists and a main support beam during the framing stage of a building.