Skip to content
Home
About
Services
Basement Lowering
Building Permits
Home Inspections
Lane & Garden Suites
Wall Removals
Projects
FAQs
Contact
Menu
Home
About
Services
Basement Lowering
Building Permits
Home Inspections
Lane & Garden Suites
Wall Removals
Projects
FAQs
Contact
Talk to an Engineer
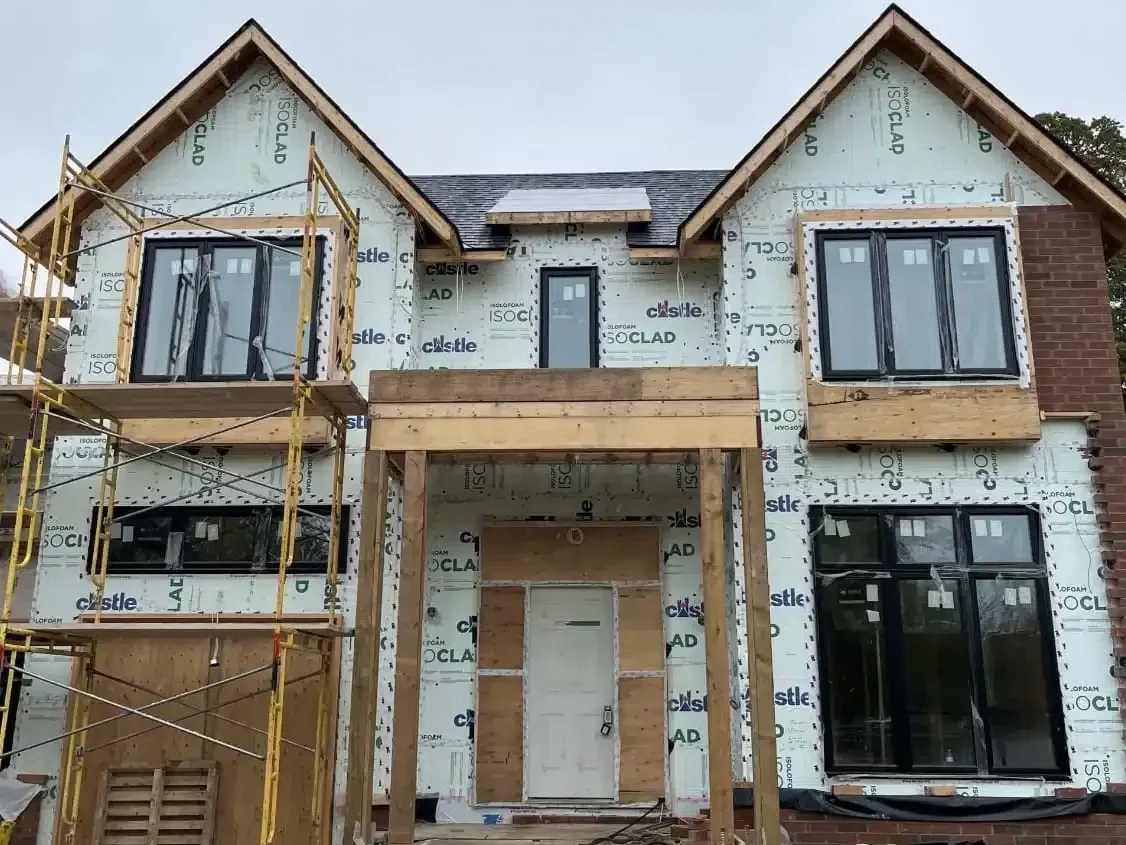
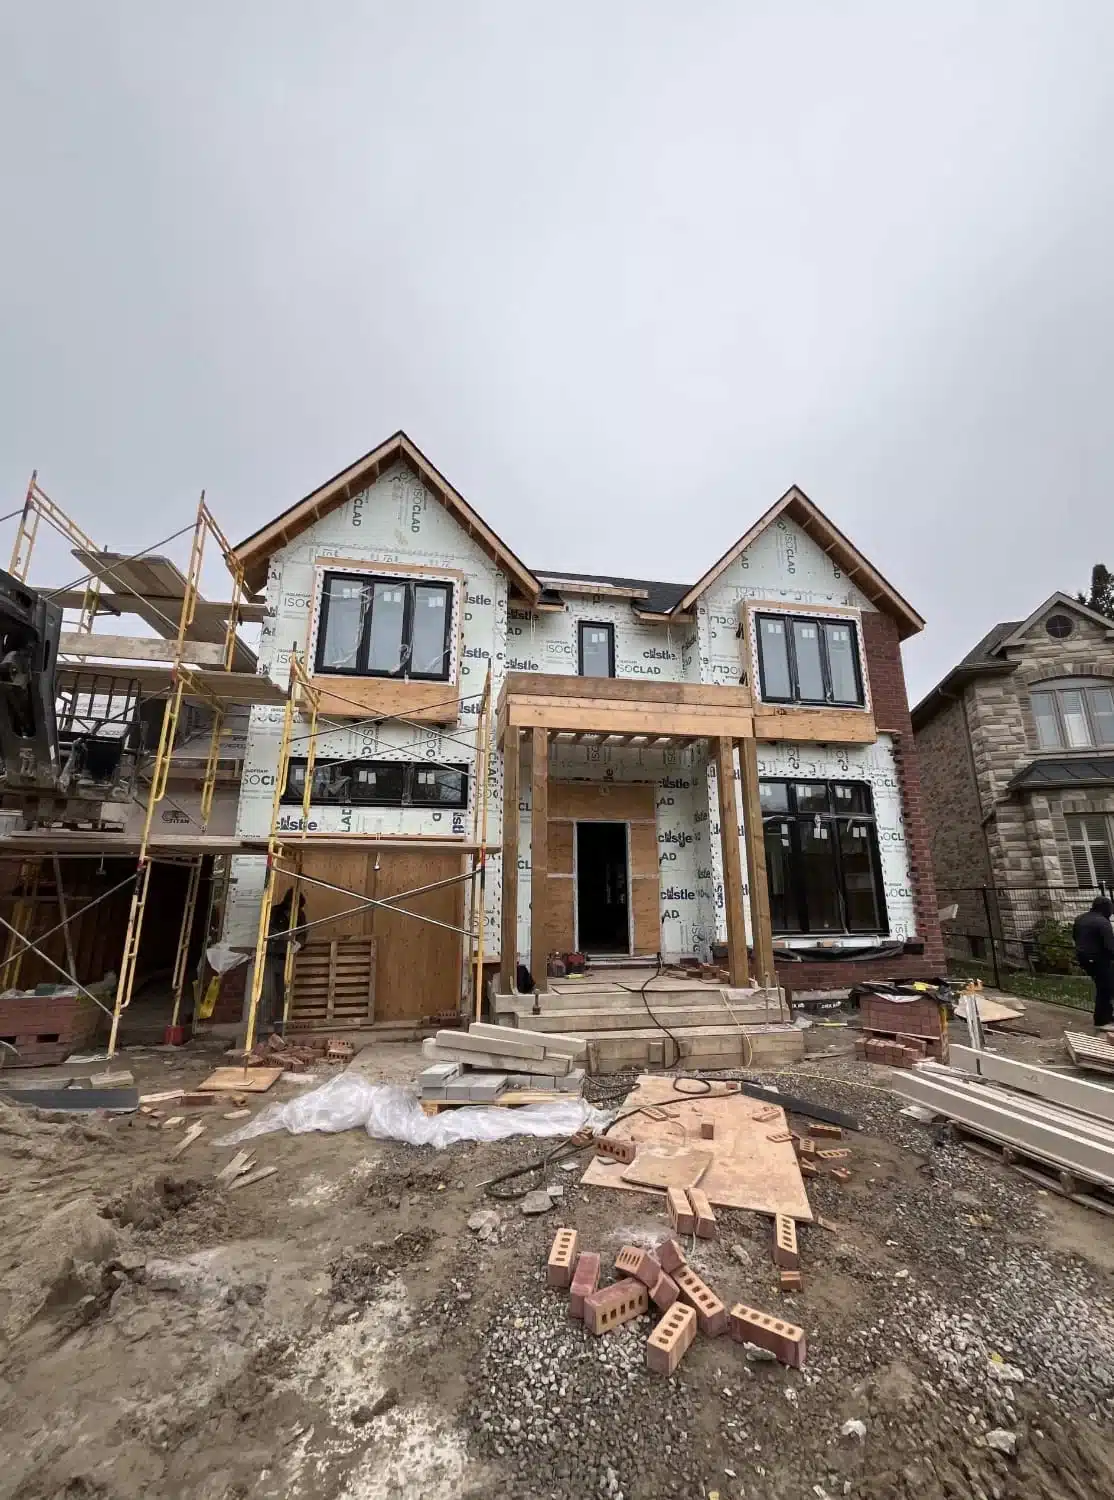
Project Frances
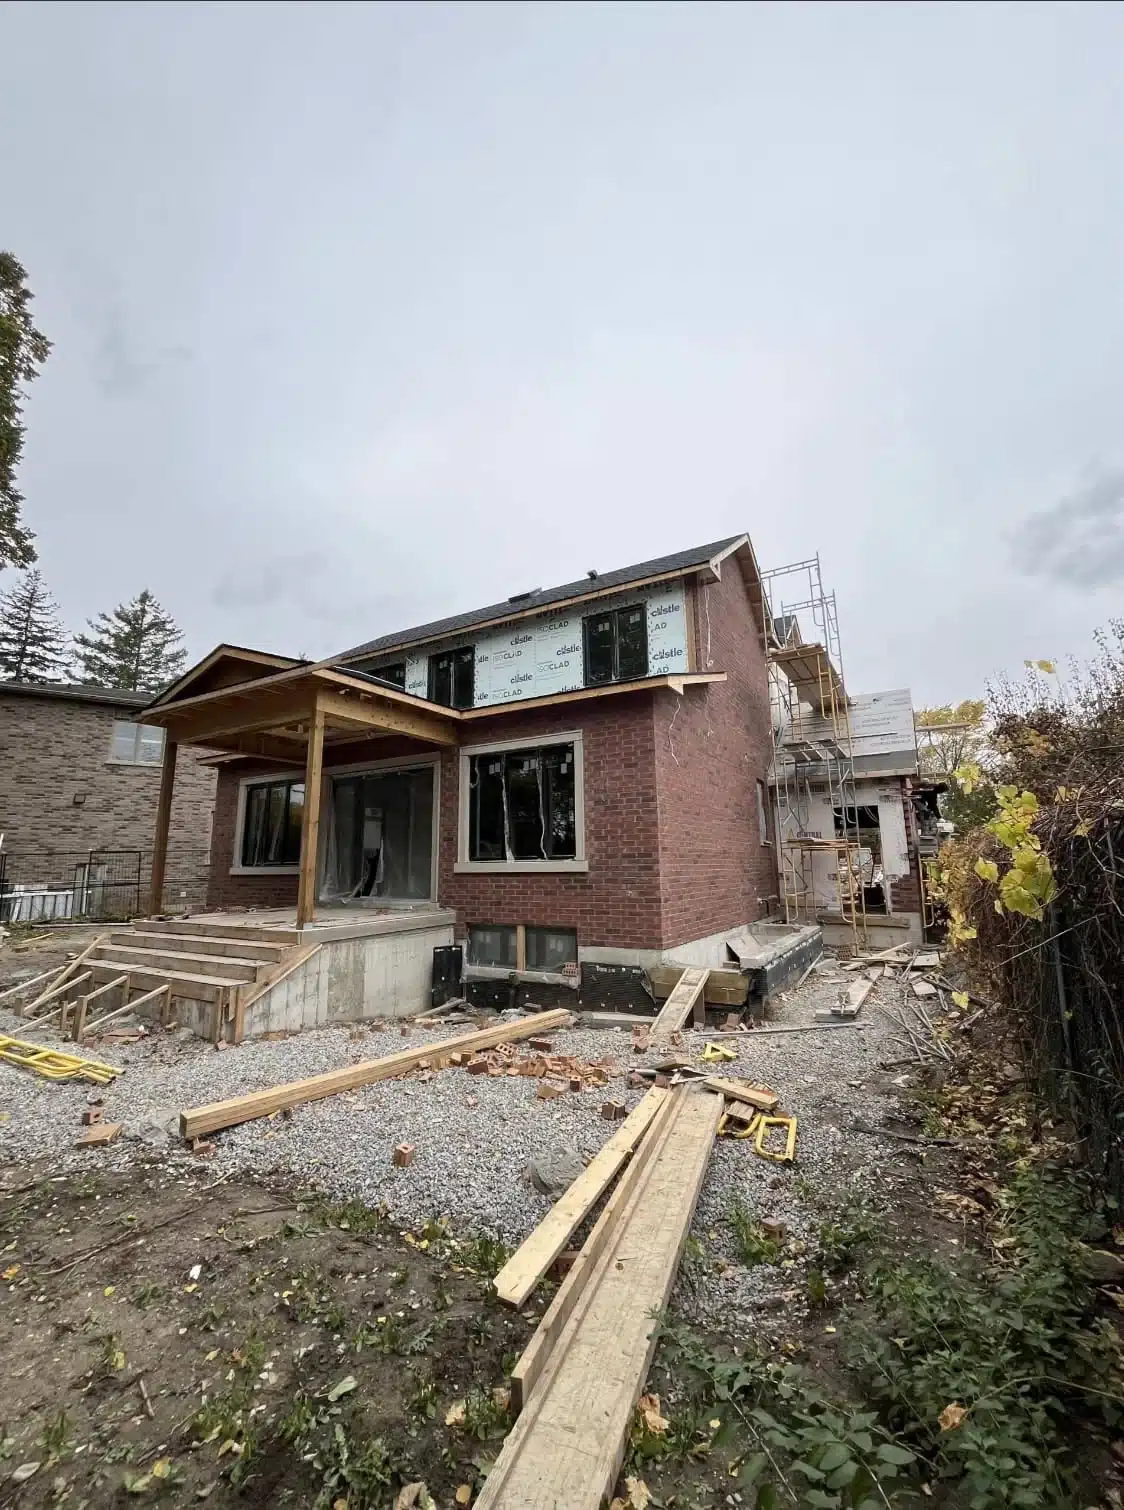
Scarborough (Toronto) Custom Home
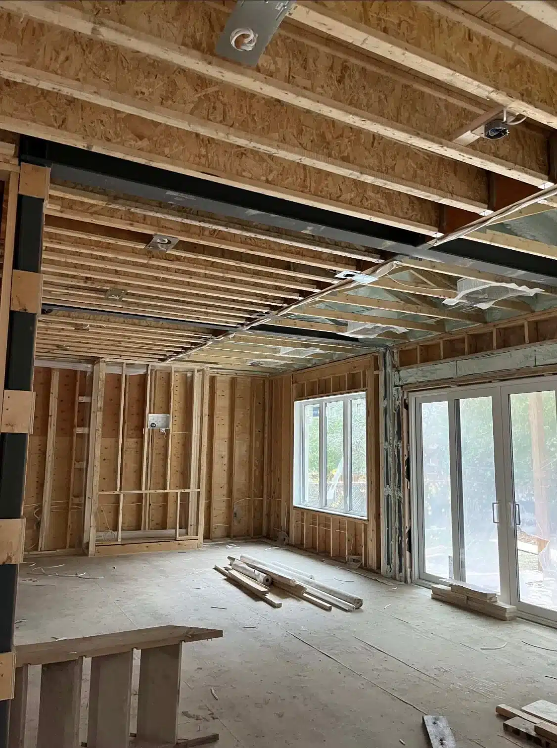
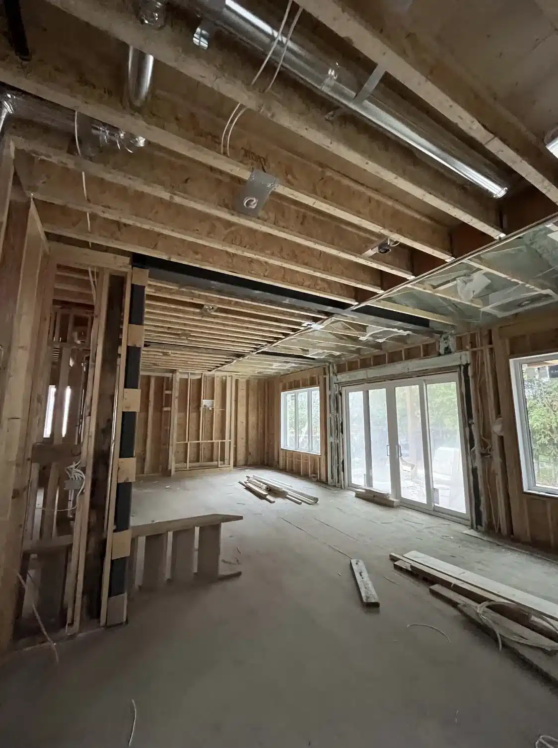
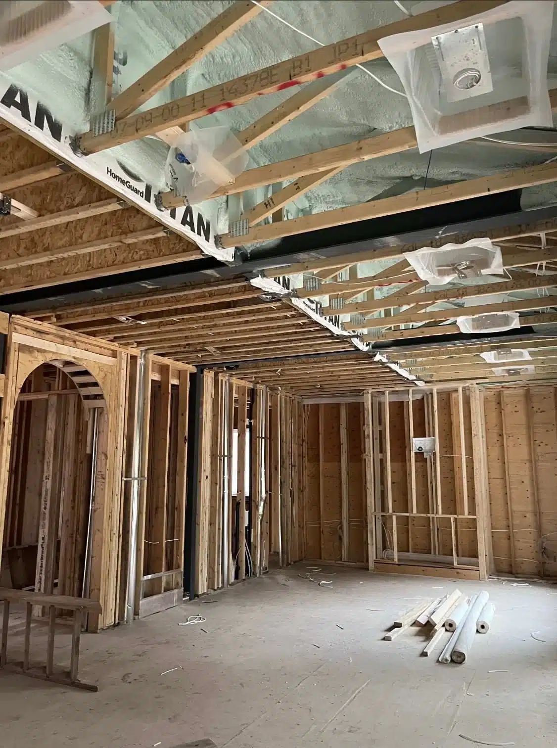
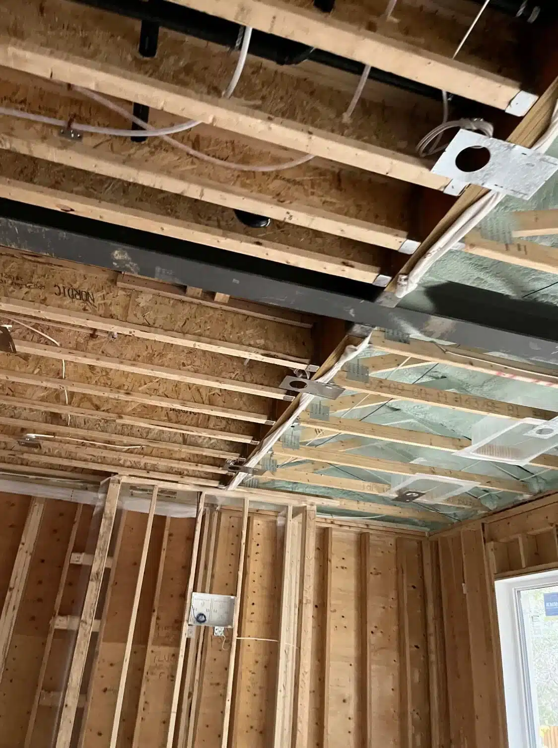
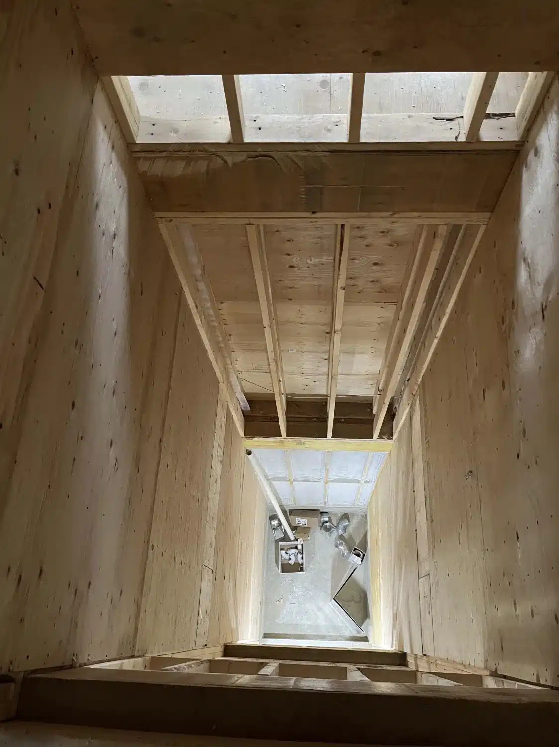
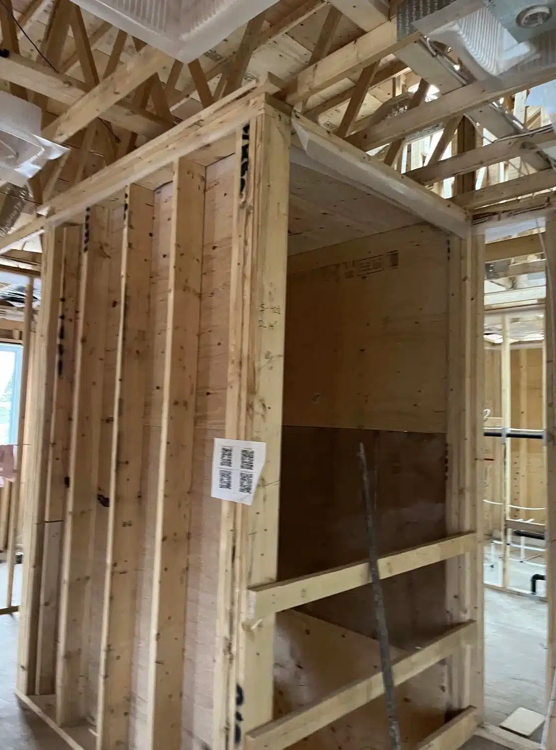
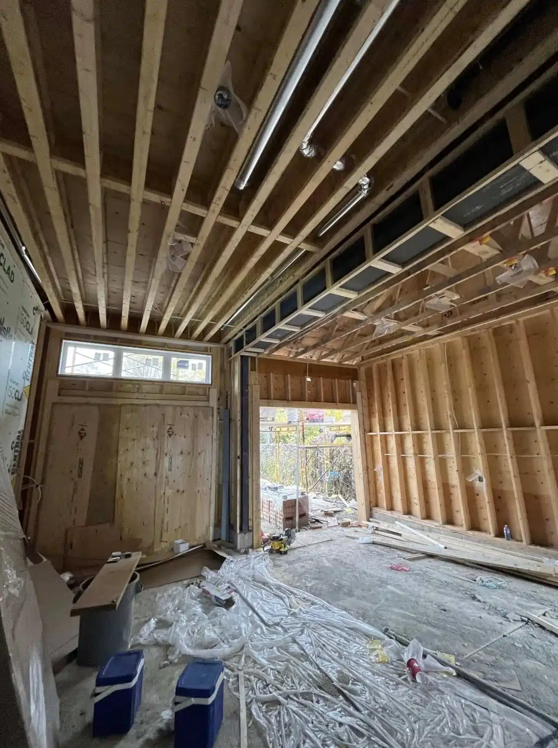
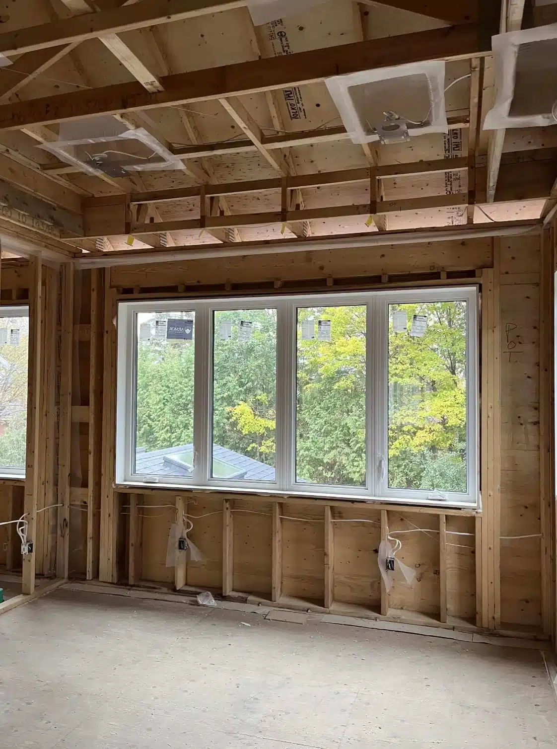
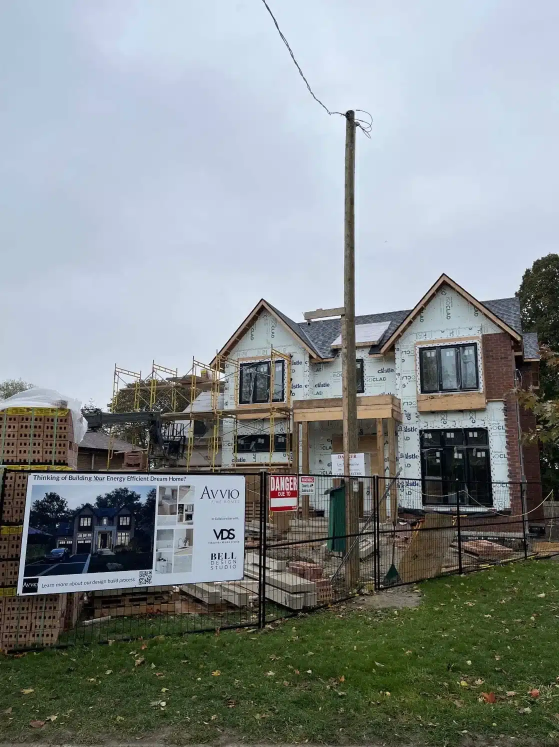
New Scarborough custom home build, featuring:
Framed front porch, concrete patio, and a major rear extension.
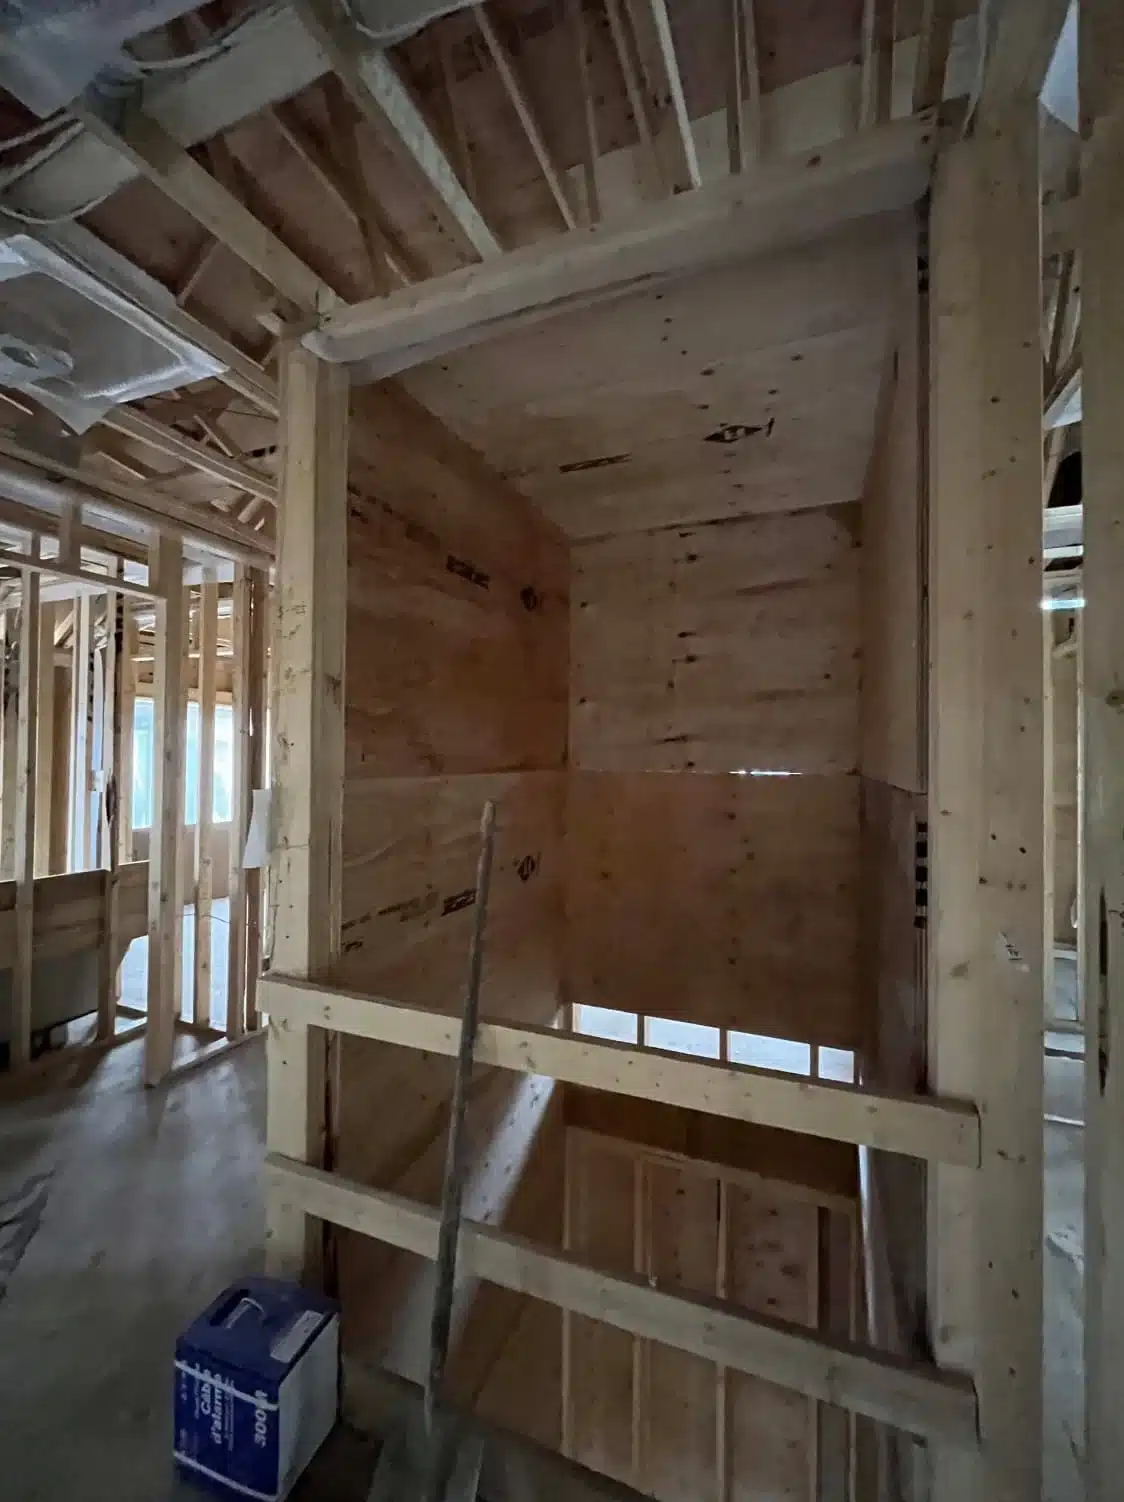
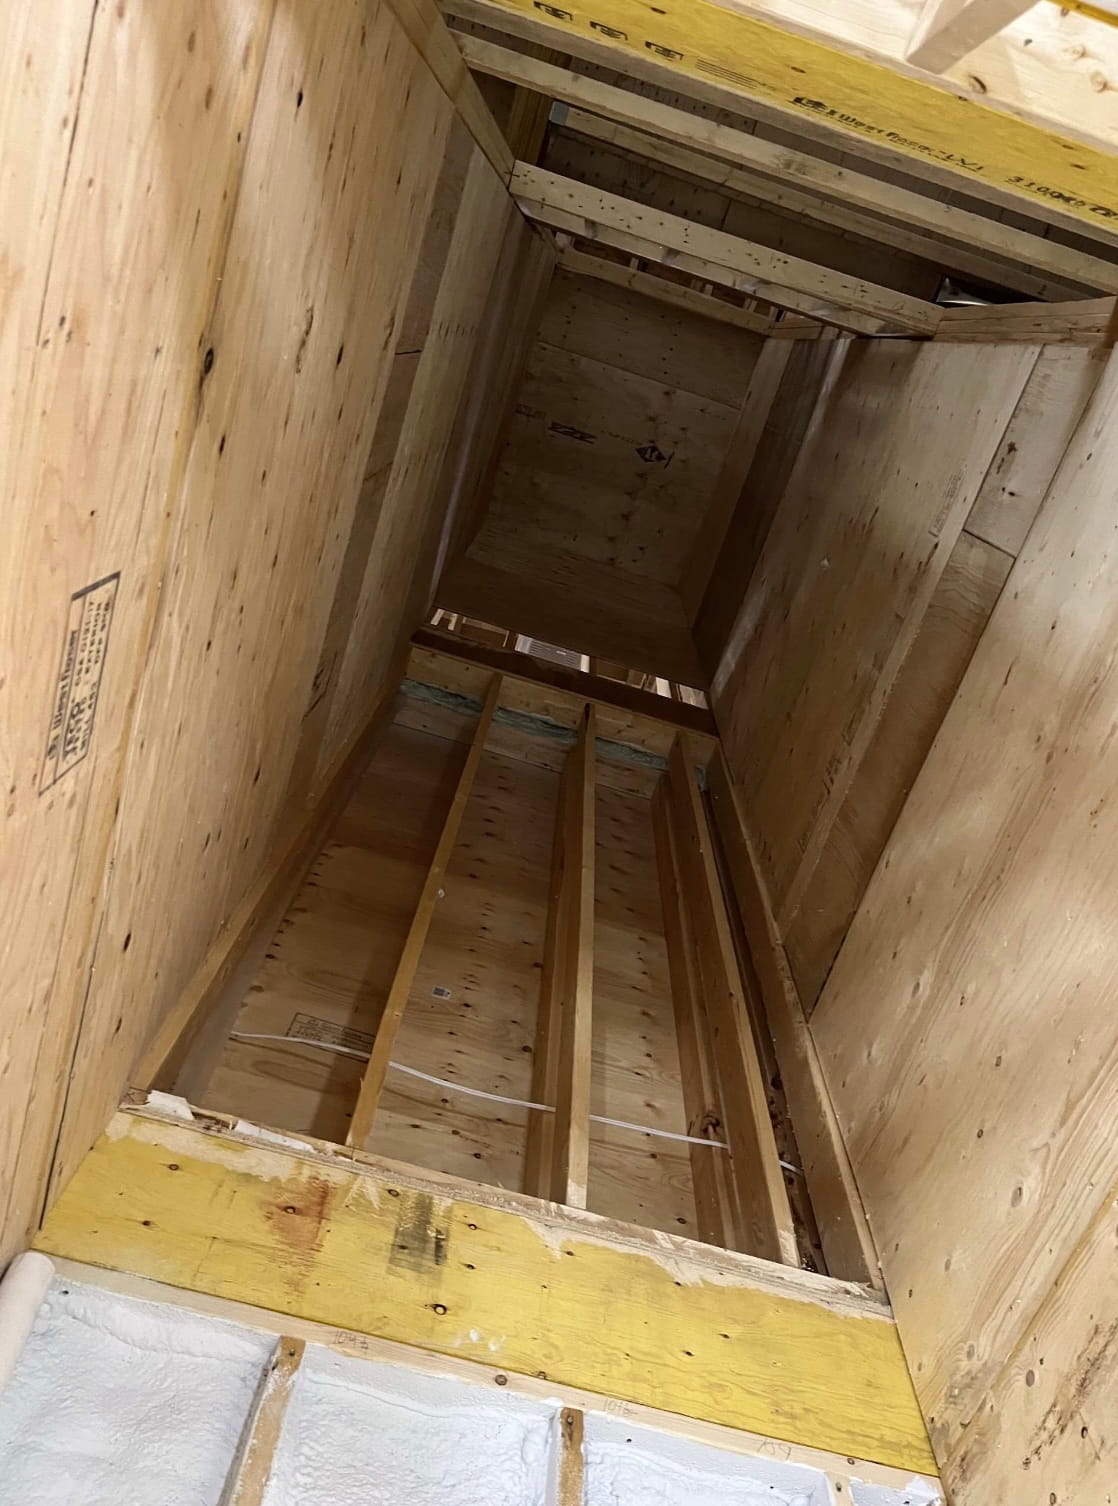
Integrated residential elevator shaft structural design.
Bespoke structural steel and wood framing coordination.
Gallery
Gallery