Skip to content
Home
About
Services
Basement Lowering
Building Permits
Home Inspections
Lane & Garden Suites
Wall Removals
Projects
FAQs
Contact
Menu
Home
About
Services
Basement Lowering
Building Permits
Home Inspections
Lane & Garden Suites
Wall Removals
Projects
FAQs
Contact
Talk to an Engineer
Project Roycrest
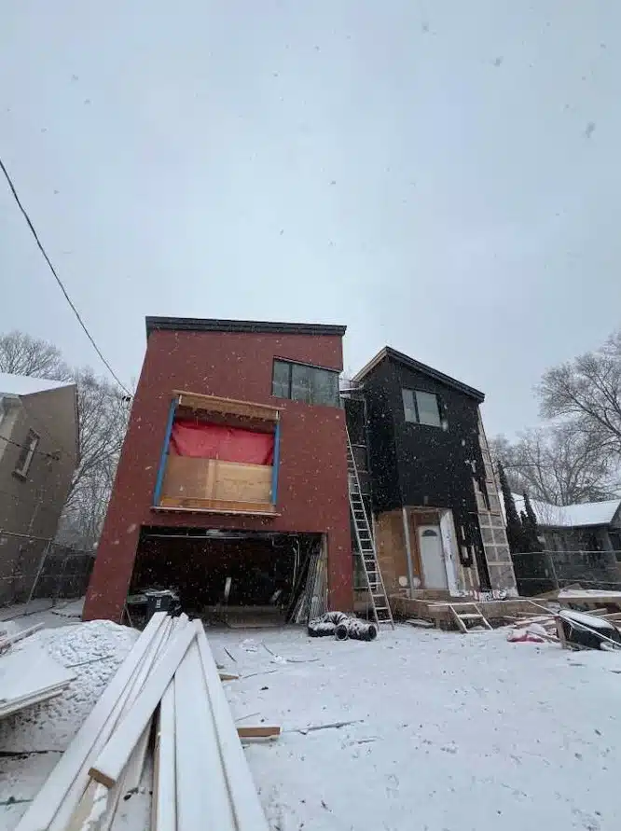
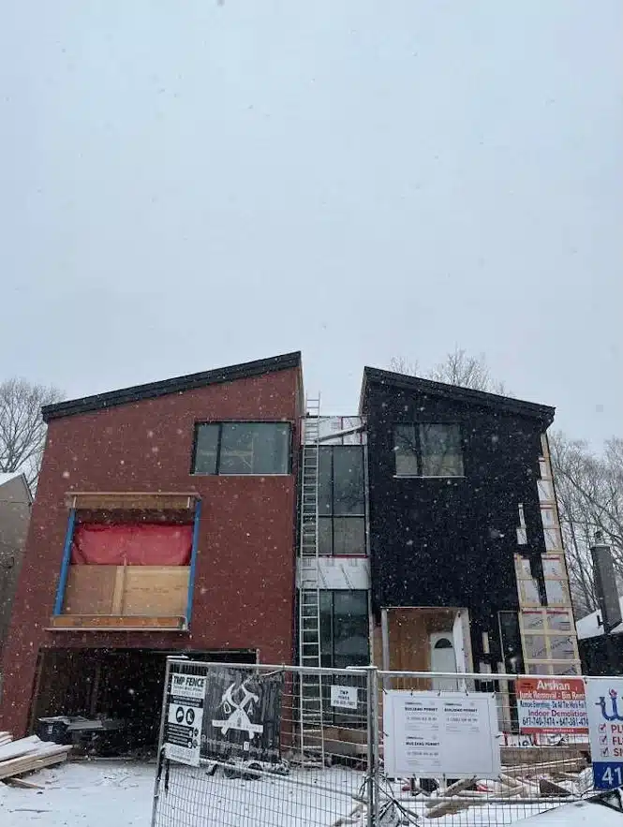
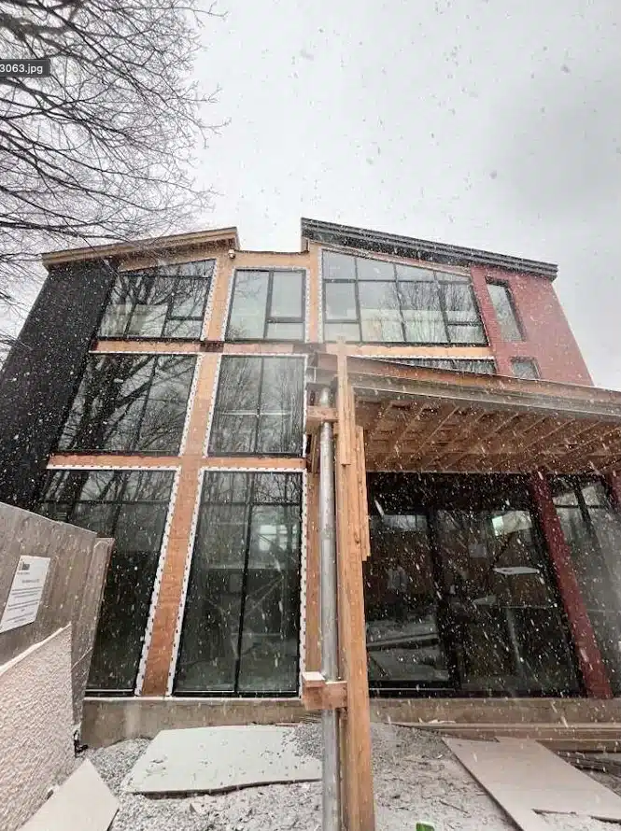
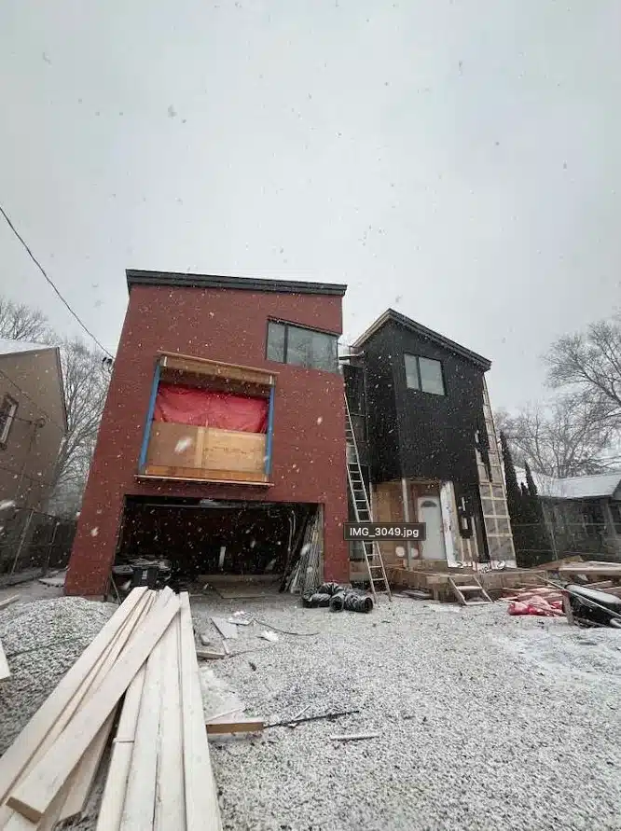
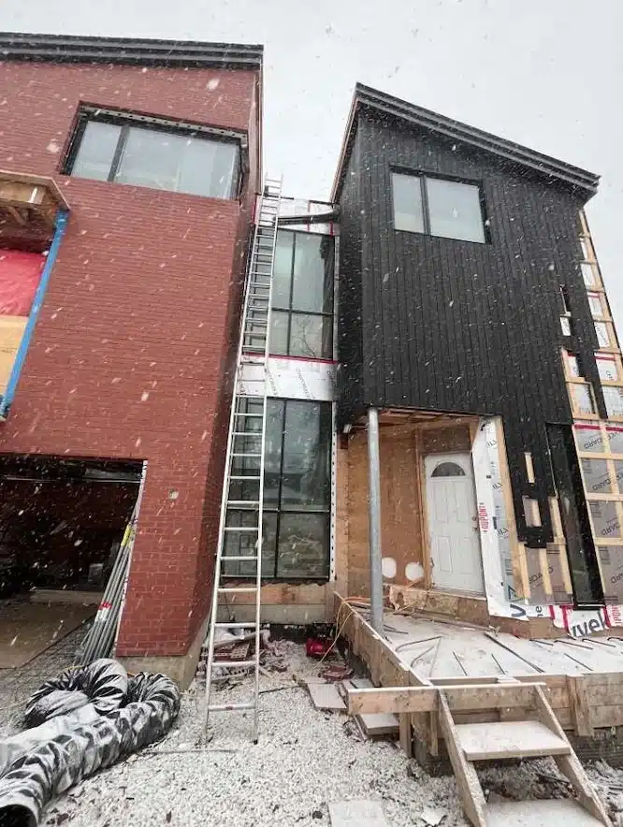
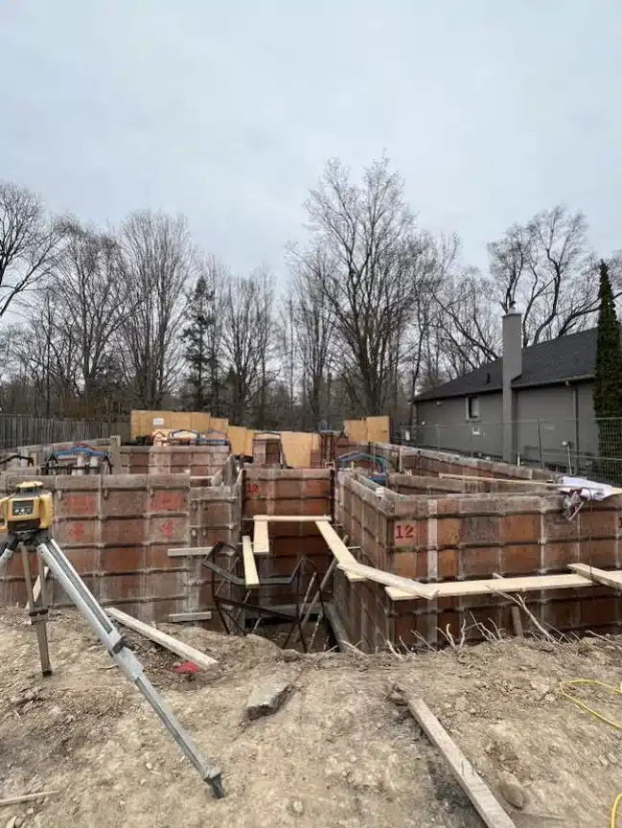
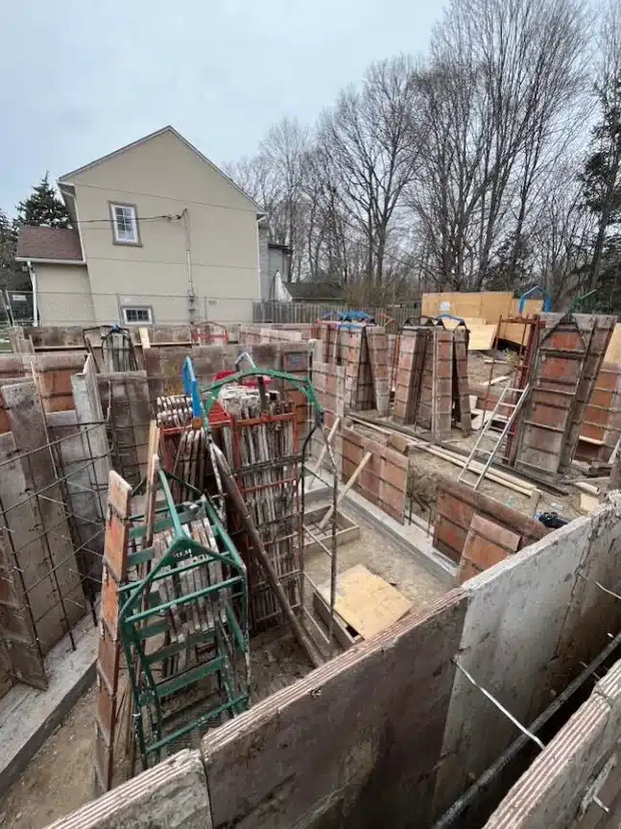
North York Bespoke Custom Home
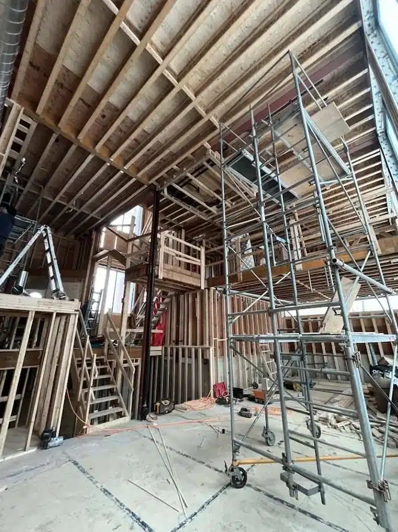
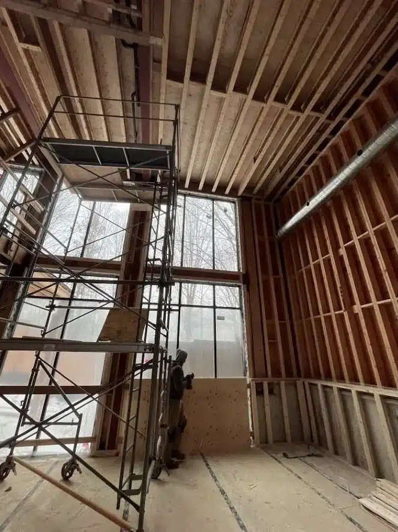
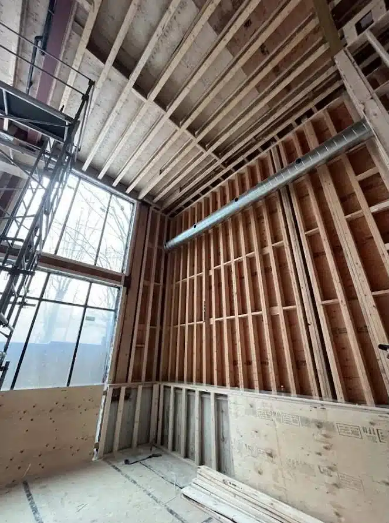
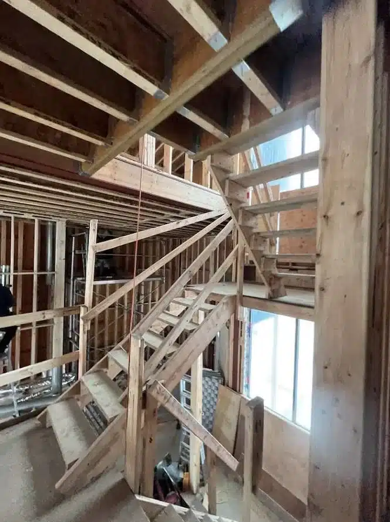
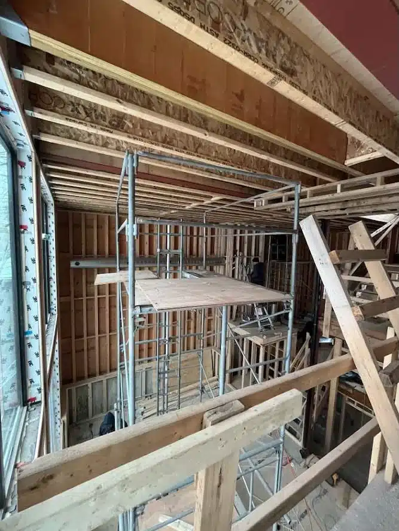
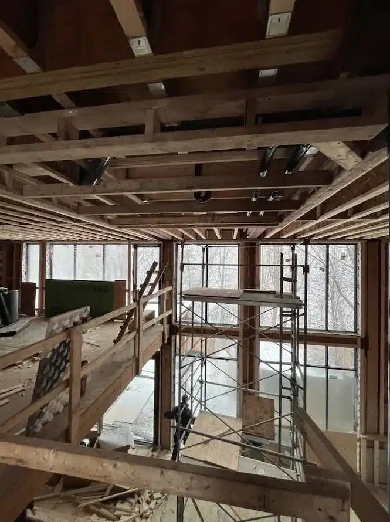
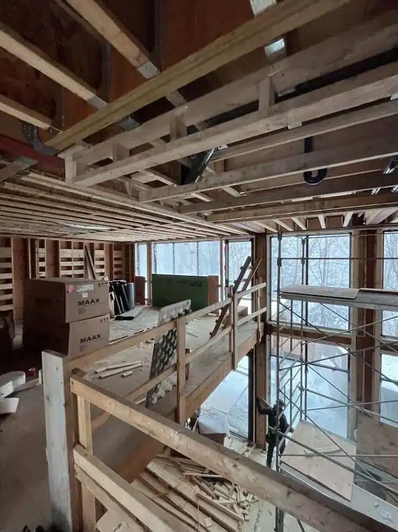
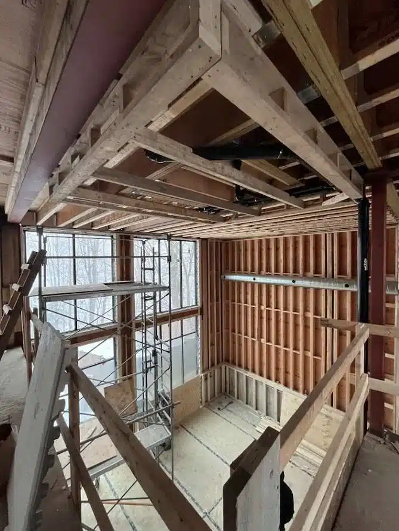
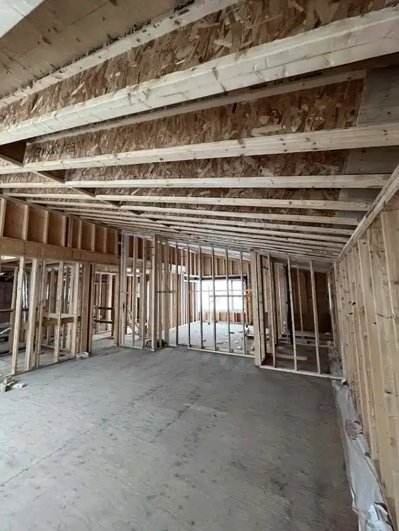
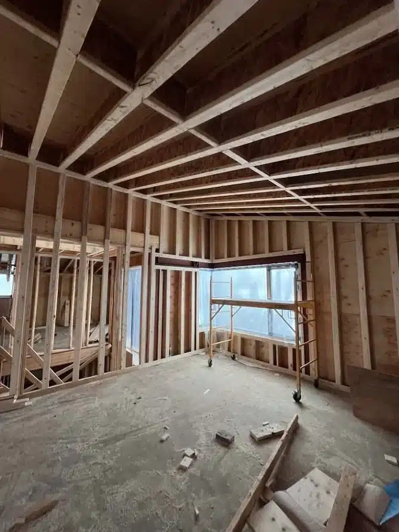
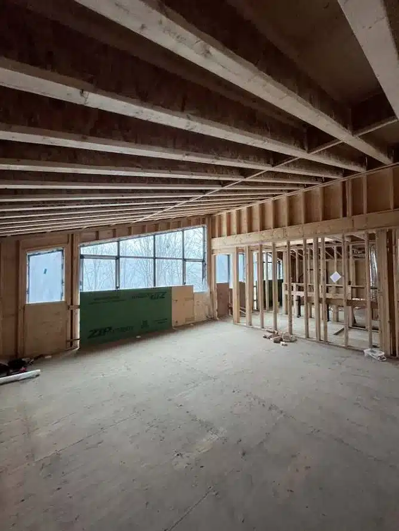
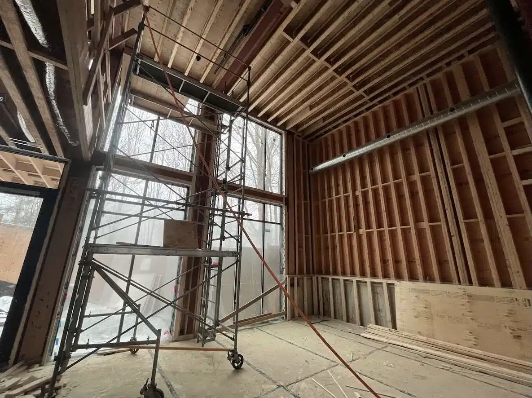
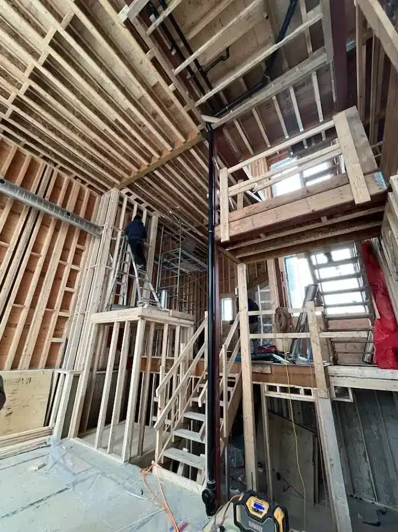
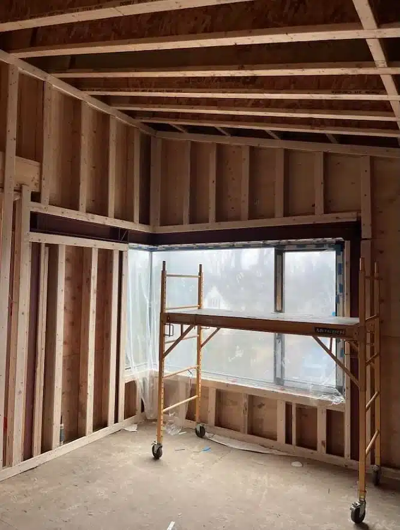
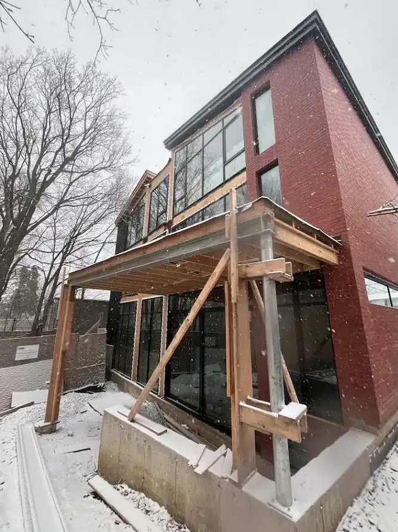
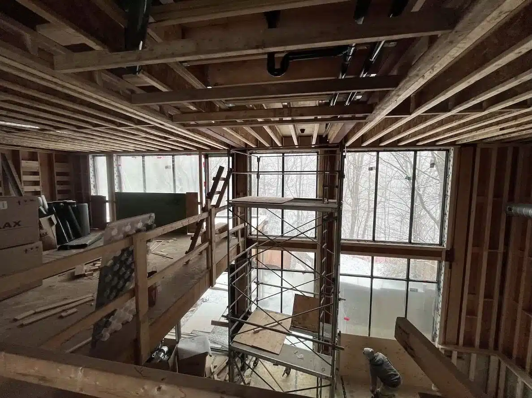
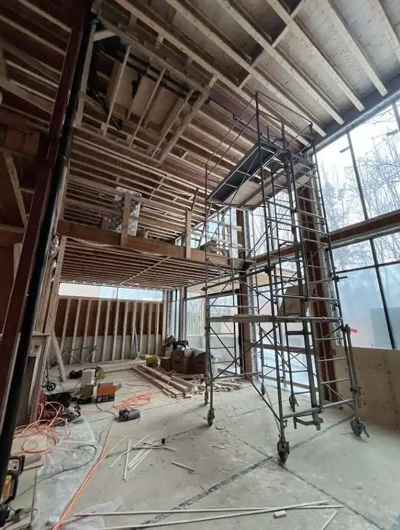
Unique custom home build with an open concept design, featuring:
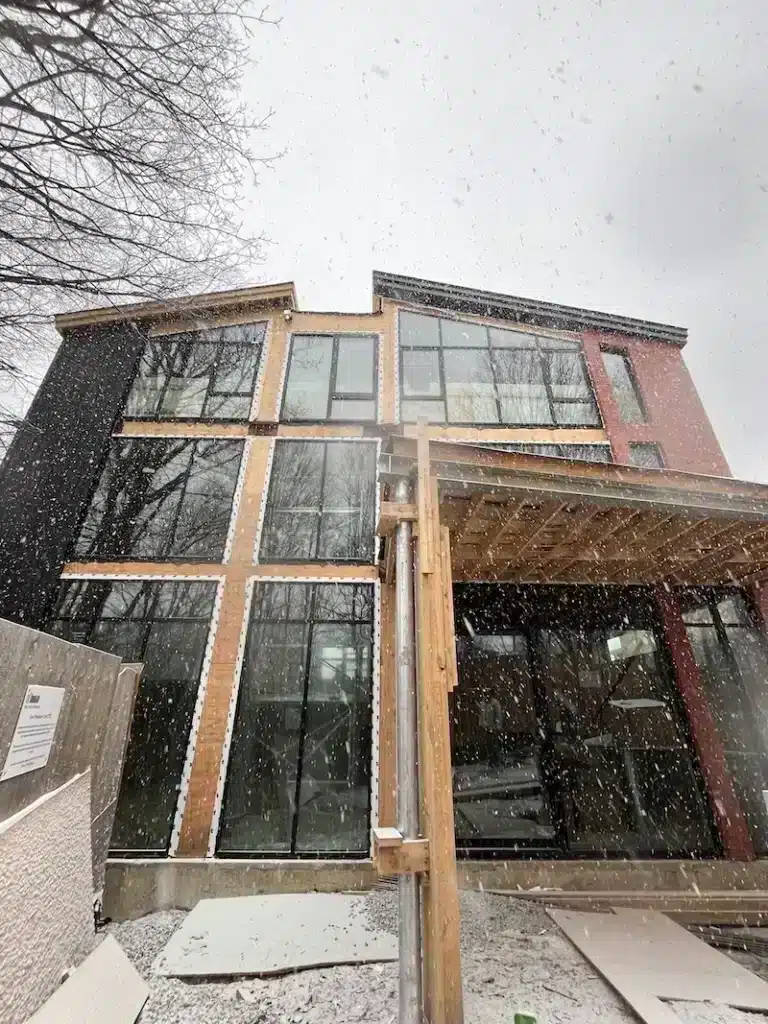
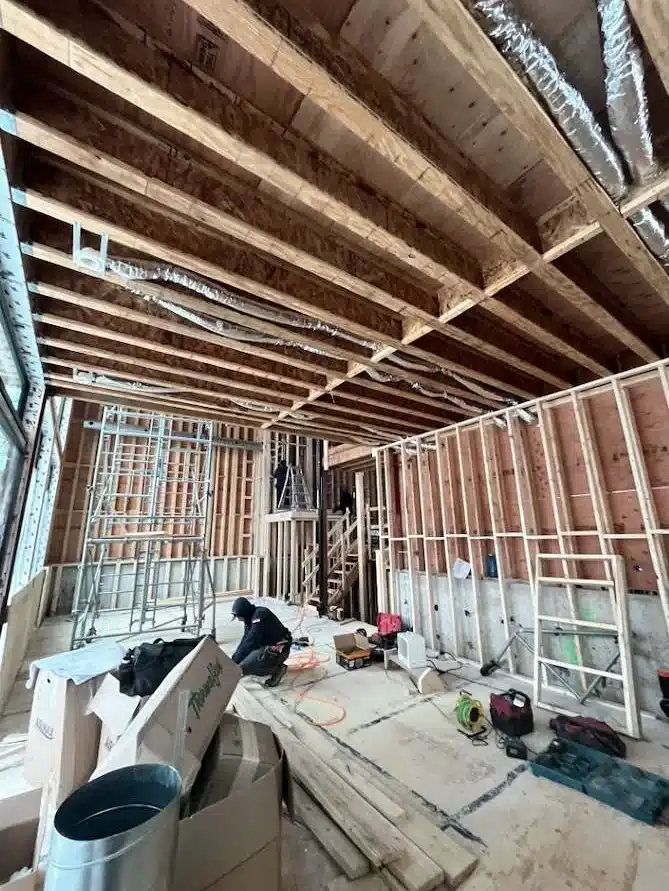
Soaring wall heights. Large windows & doors at rear elevation providing ravine views.
Large glazing percentage at rear elevation with a complex steel frame and shear walls to ensure lateral stability.
Multi-leveled floors providing a unique layout and optimized floor space.
Gallery
Gallery
Questions? Call or Email Us Today!
info@strongbuilds.ca
(647) 995-7461