Skip to content
Home
About
Services
Basement Lowering
Building Permits
Home Inspections
Lane & Garden Suites
Wall Removals
Projects
FAQs
Contact
Menu
Home
About
Services
Basement Lowering
Building Permits
Home Inspections
Lane & Garden Suites
Wall Removals
Projects
FAQs
Contact
Talk to an Engineer
Project Burndale
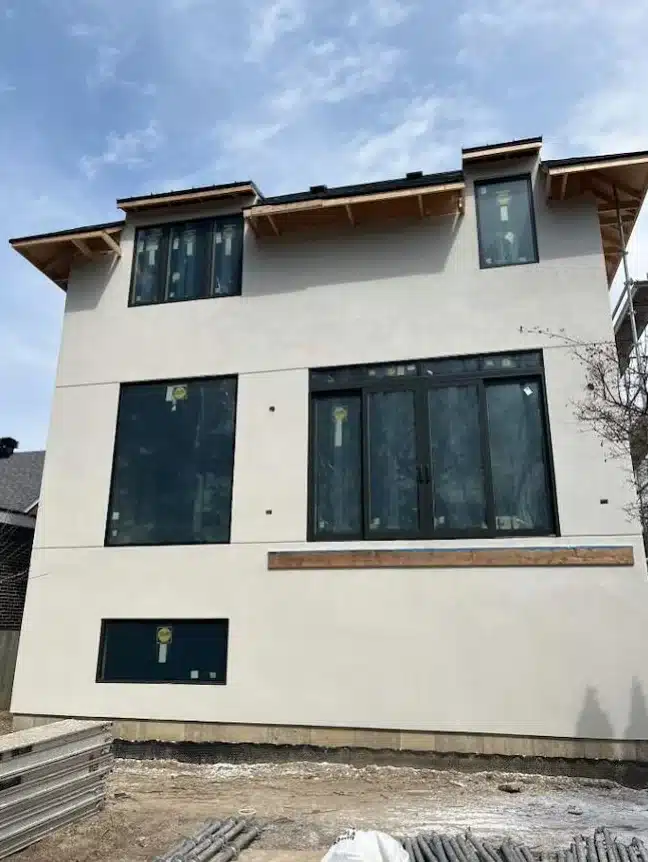
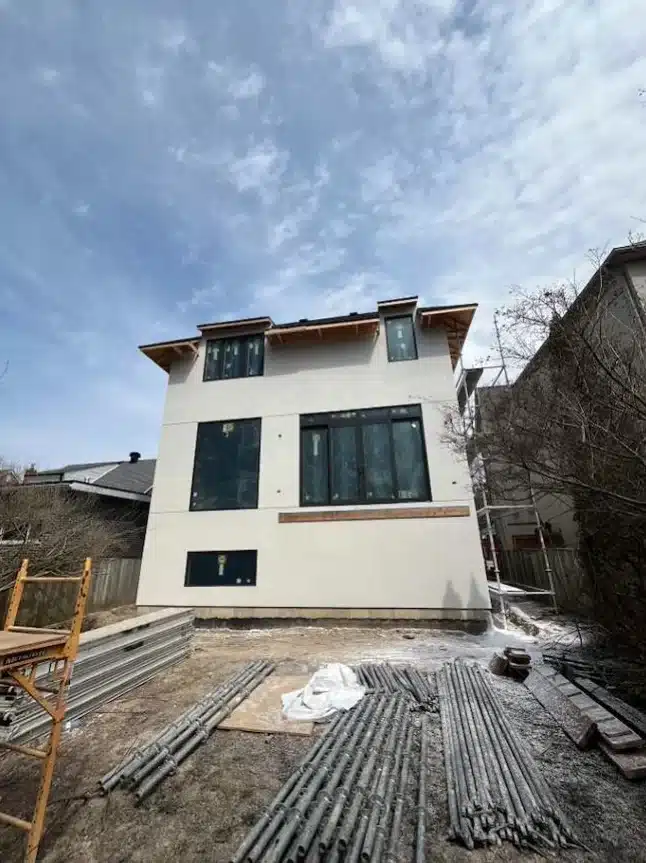
North York (Toronto) Custom Home
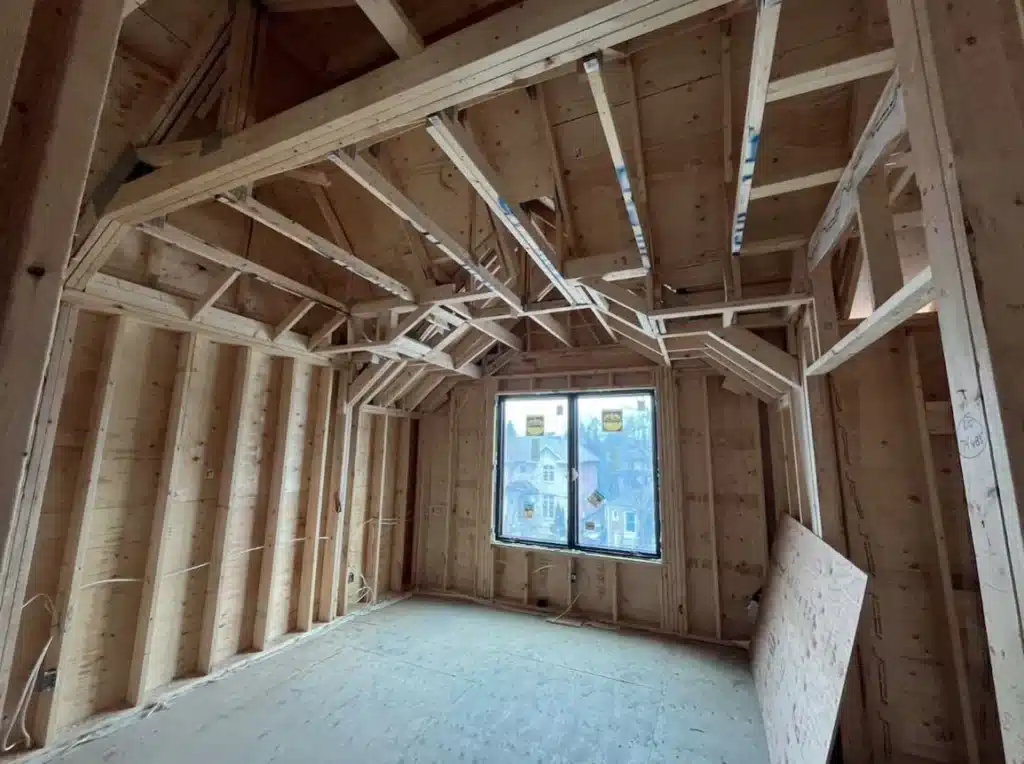
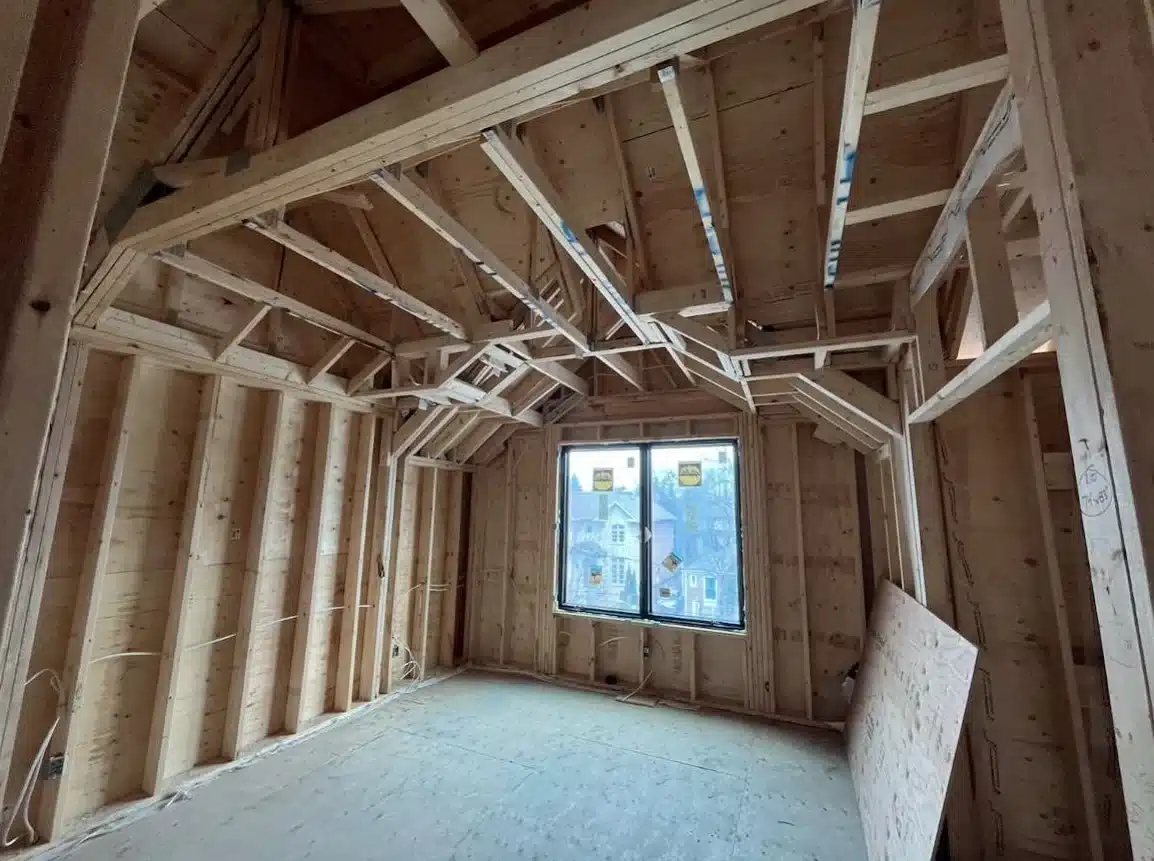
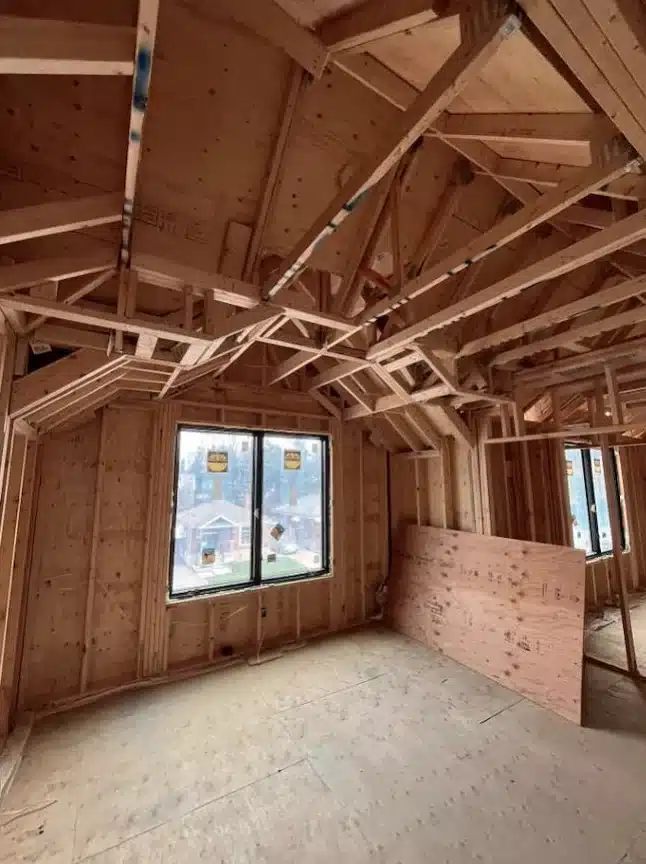
New custom home engineering in North York, featuring:
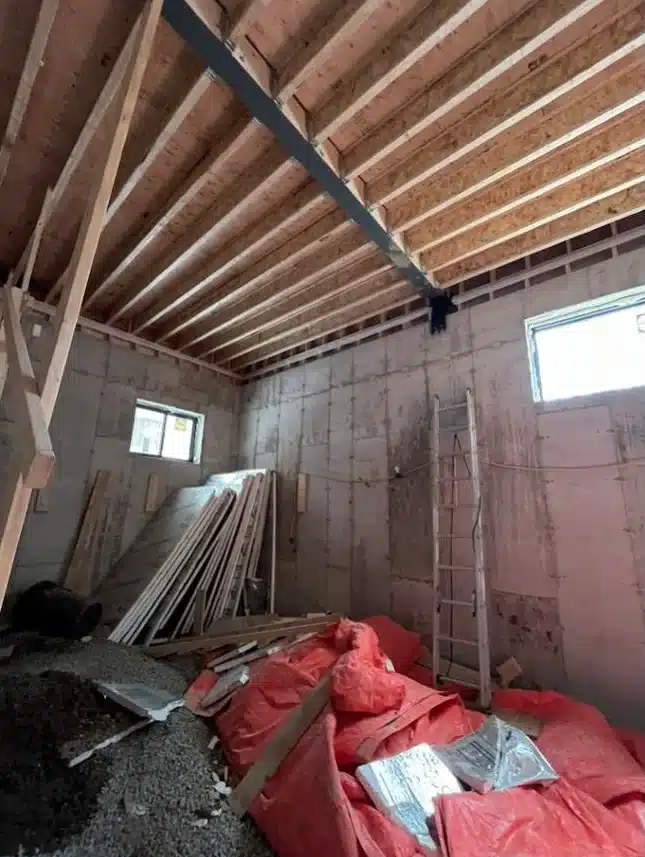
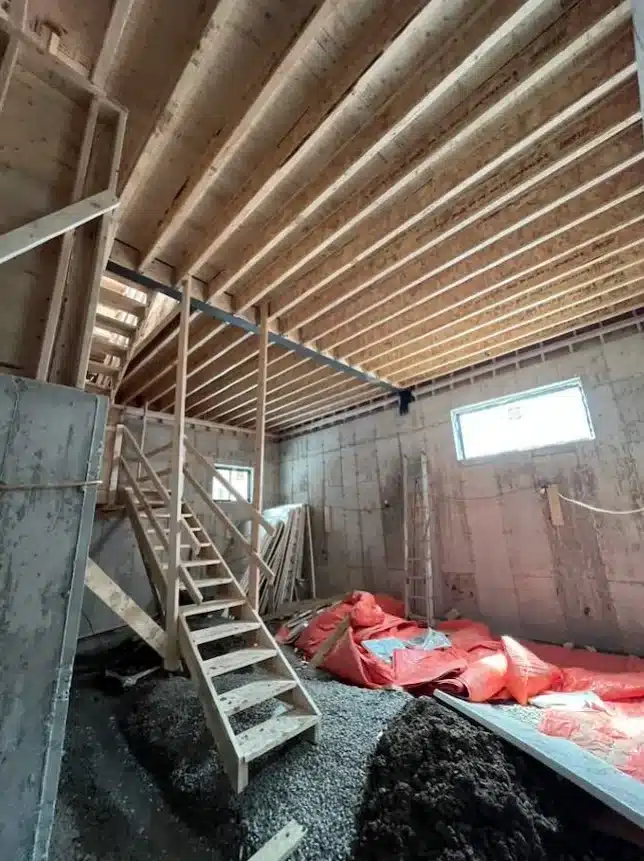
Deep 15-foot basement foundation wall height configured for an indoor golf simulation room.
Modern open-concept interior layout with flush ceilings.
Structural steel girders engineered to eliminate dropped bulkheads.
Gallery
Gallery
Questions? Call or Email Us Today!
info@strongbuilds.ca
(647) 995-7461