Skip to content
Home
About
Services
Basement Lowering
Building Permits
Home Inspections
Lane & Garden Suites
Wall Removals
Projects
FAQs
Contact
Menu
Home
About
Services
Basement Lowering
Building Permits
Home Inspections
Lane & Garden Suites
Wall Removals
Projects
FAQs
Contact
Talk to an Engineer
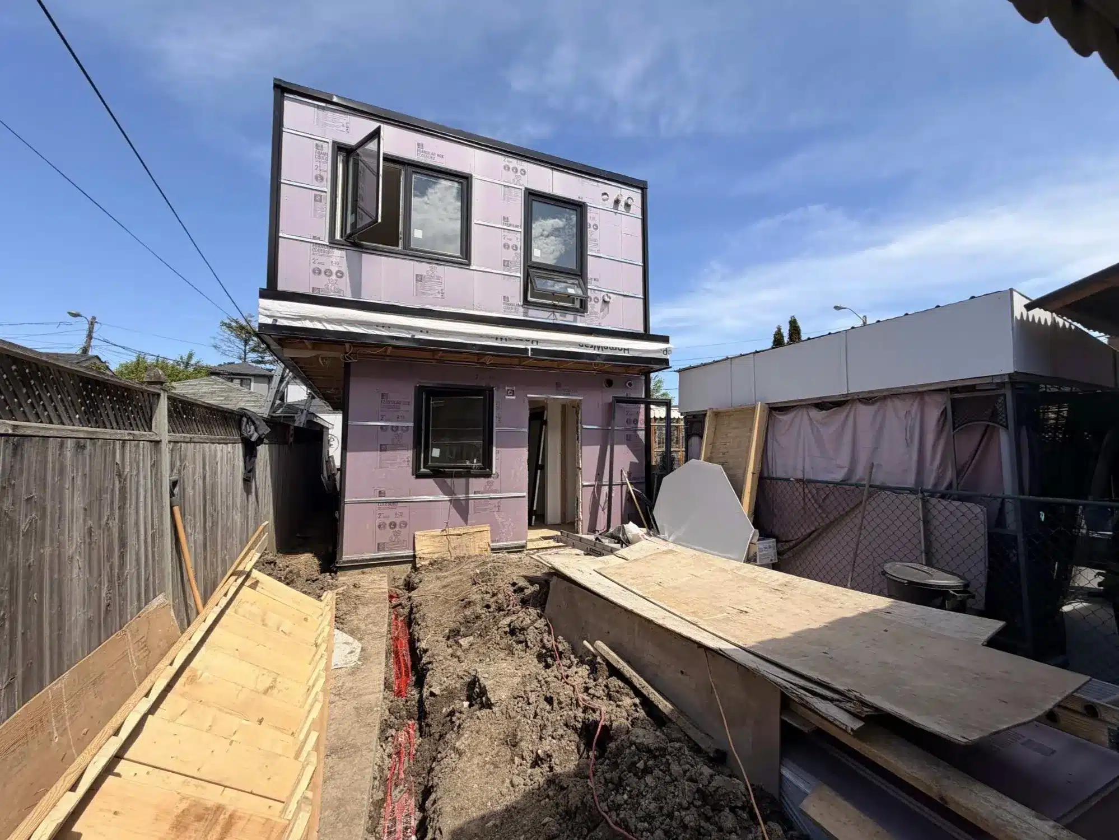
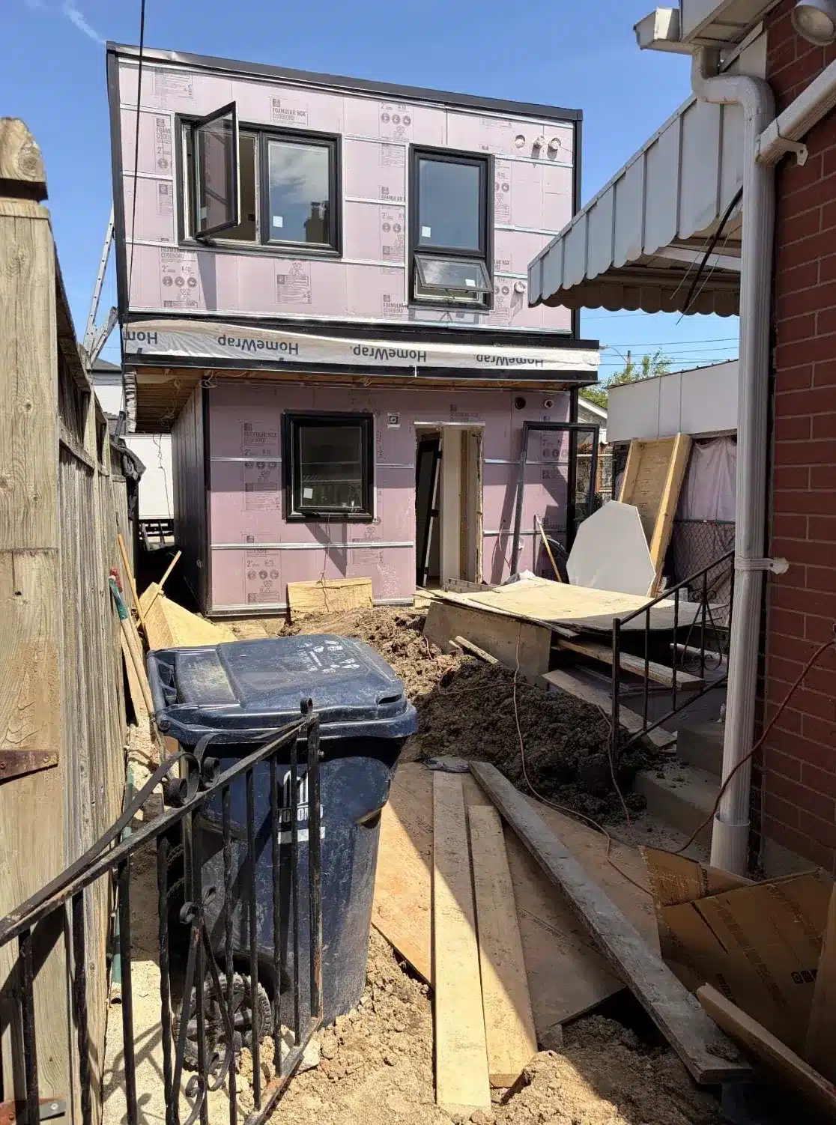
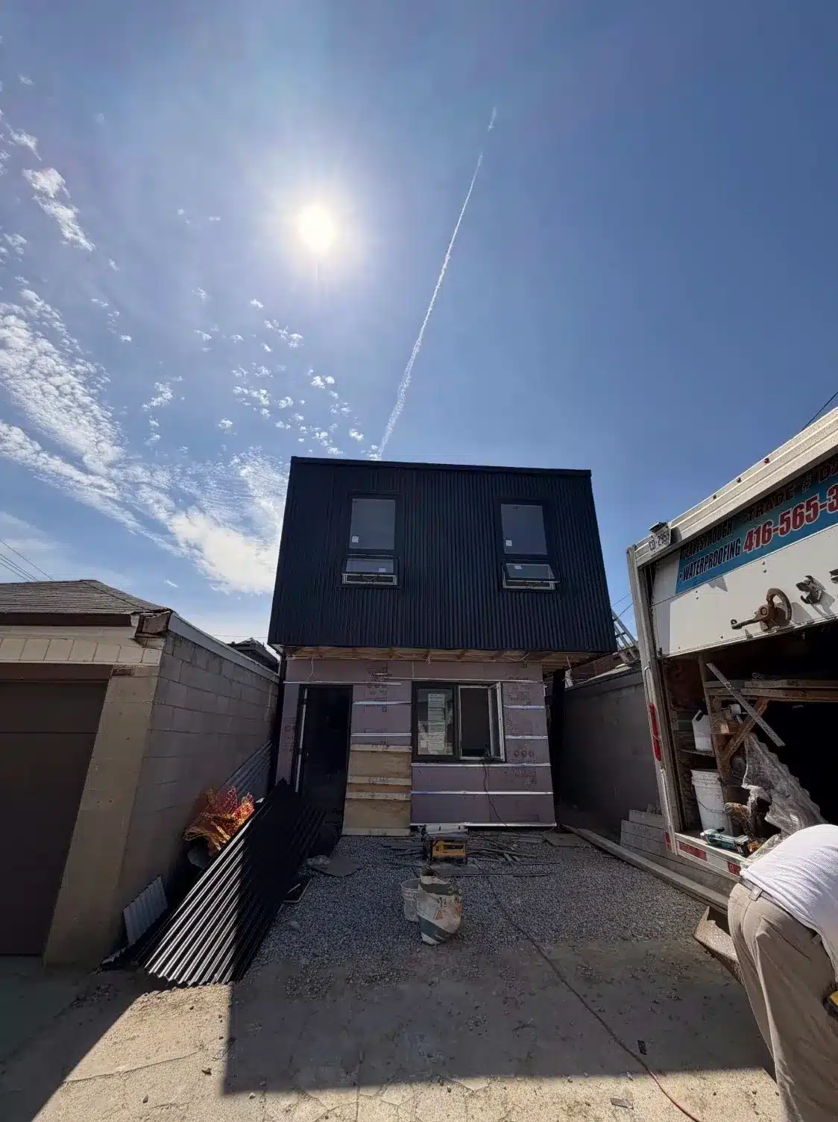
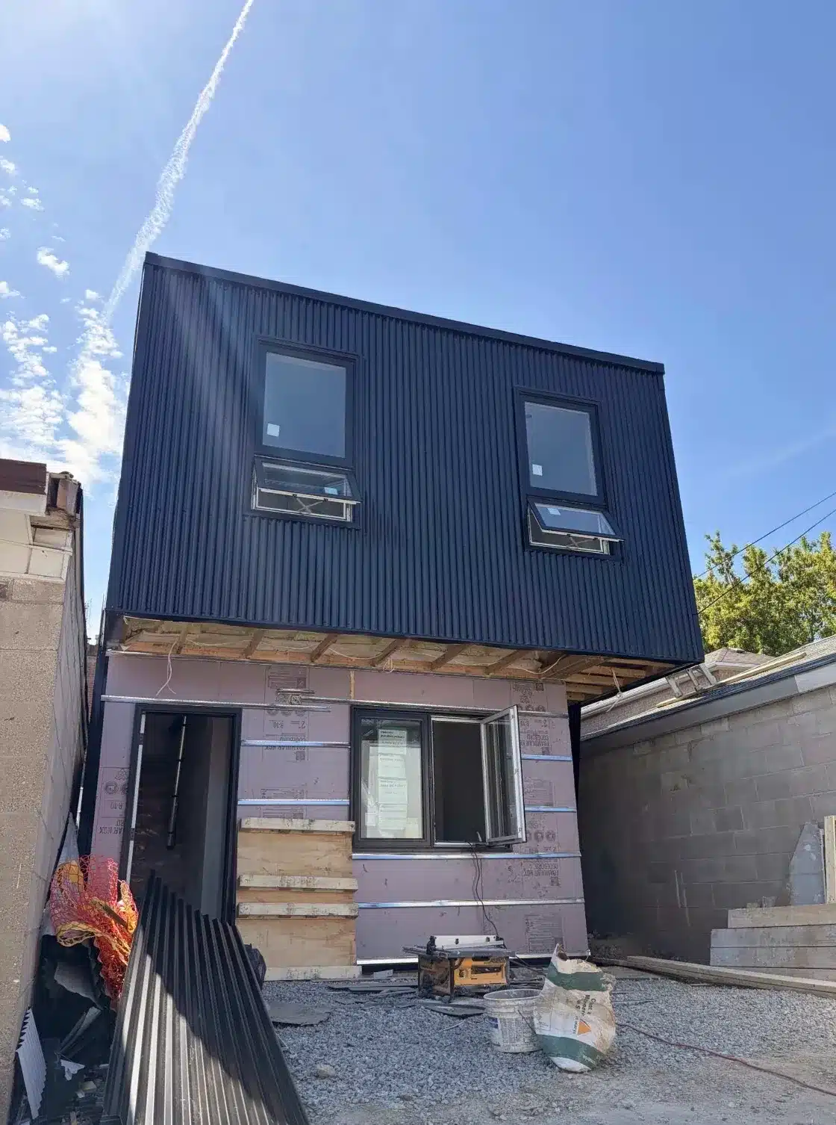
Project Earlscourt
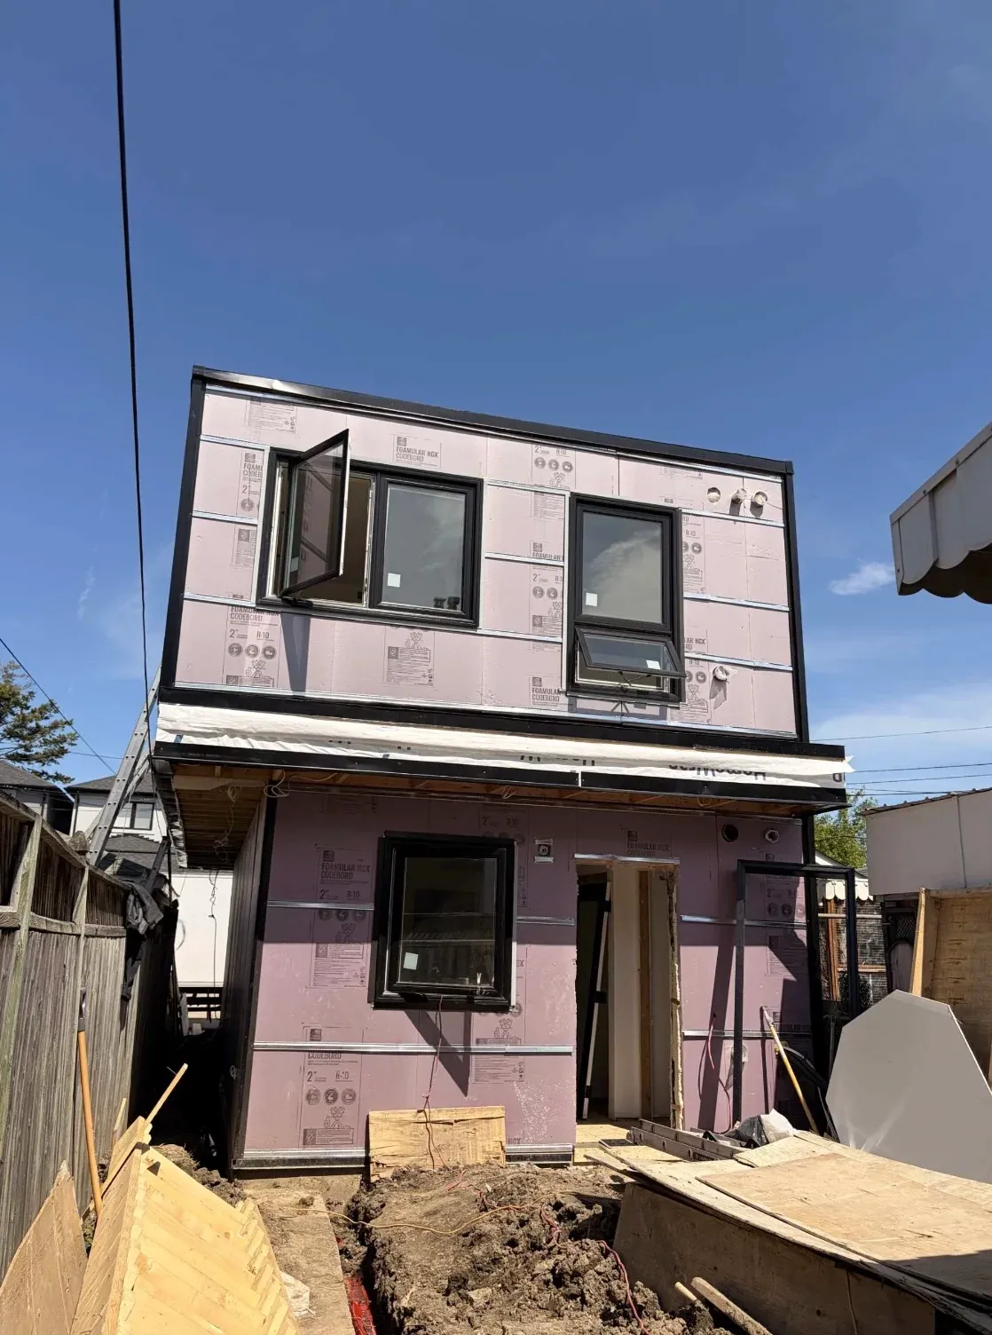
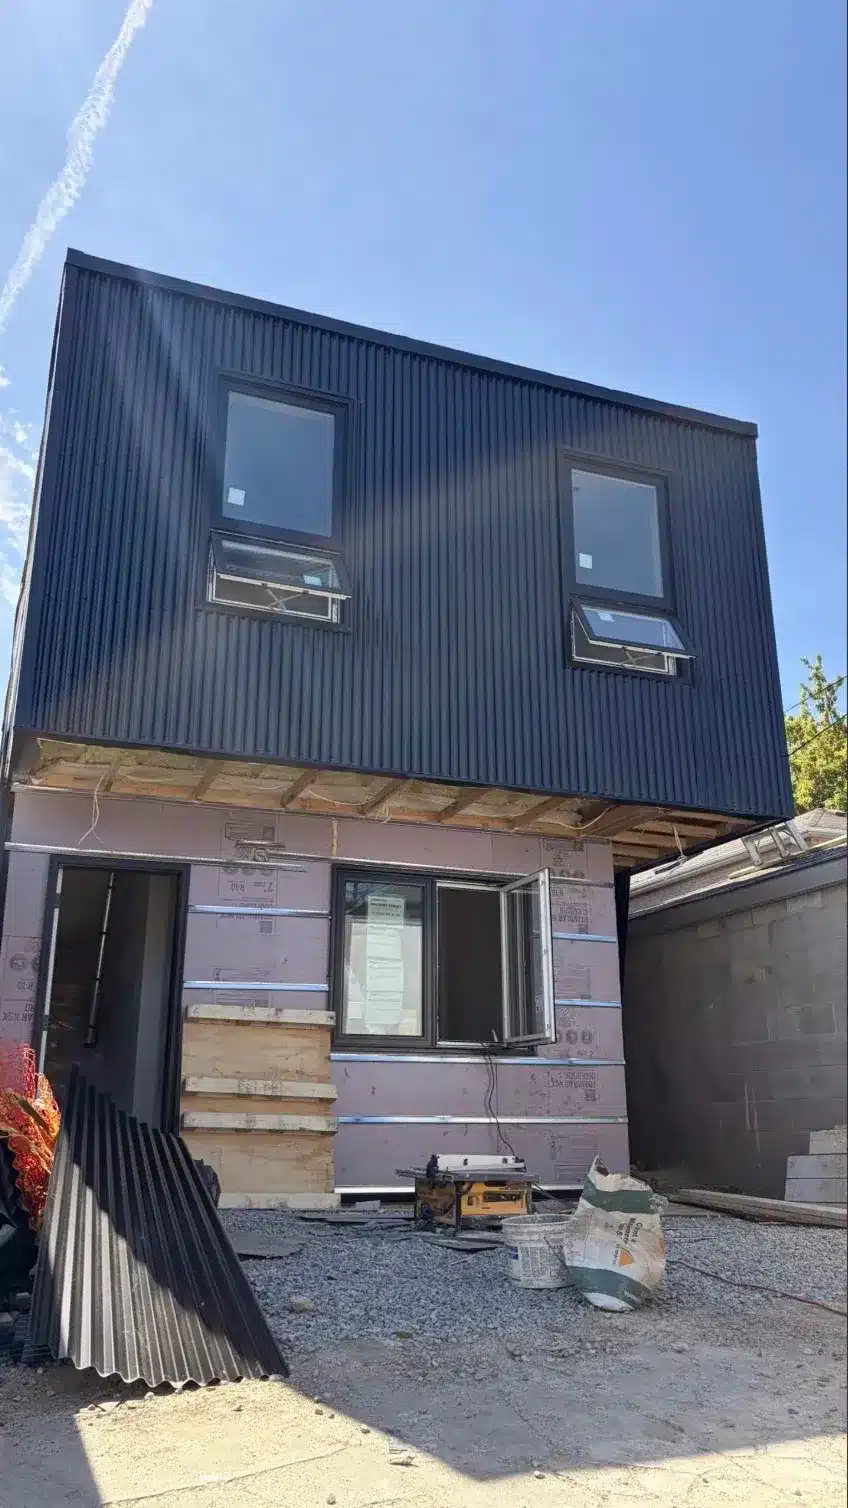
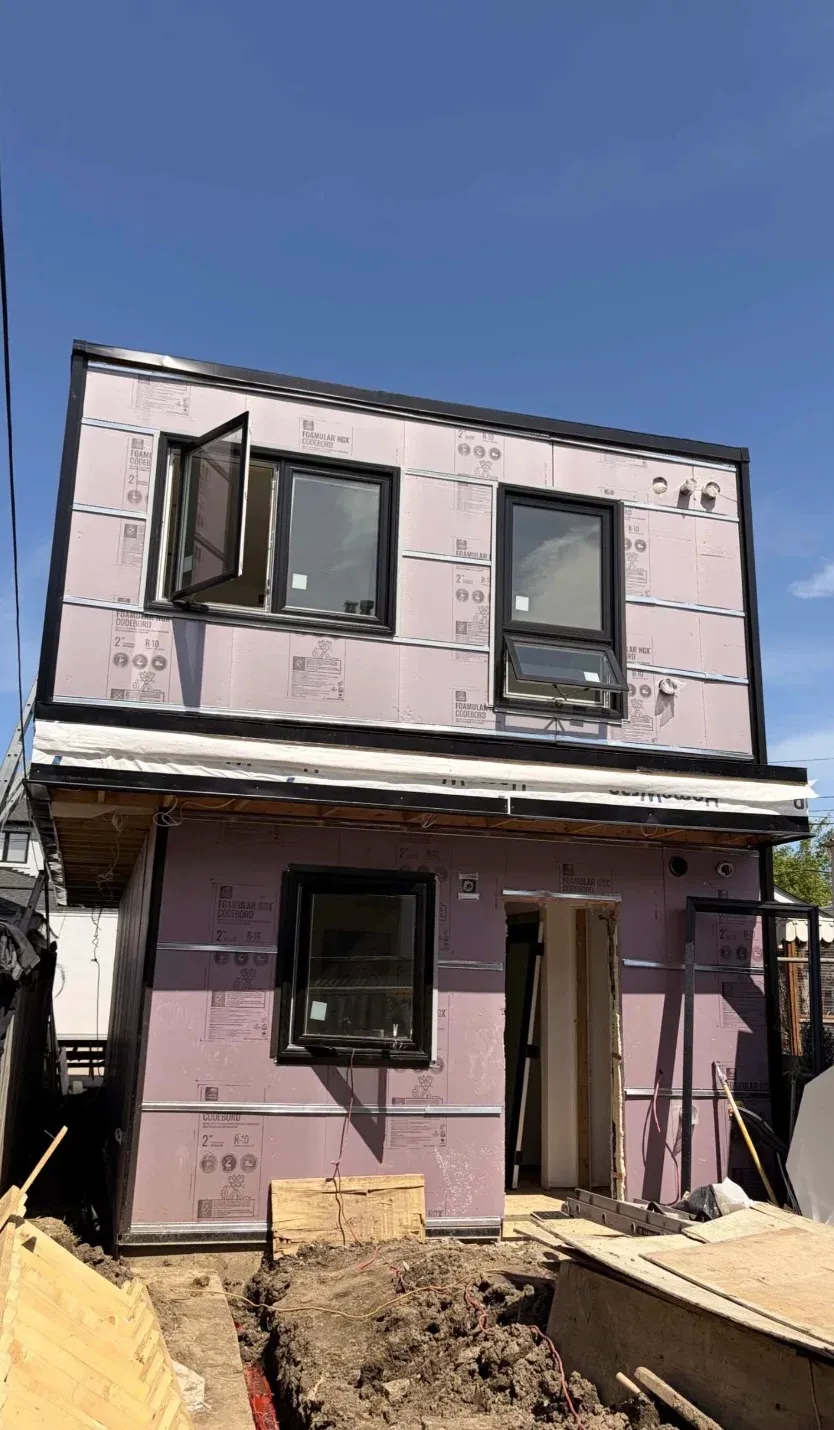
Toronto Custom Laneway Suite
New custom two-storey laneway suite accessory structure, featuring:
An engineered three-foot overhanging cantilevered second floor framework.
Structural cantilevered roof details extended along three edges of the build.
Gallery
Gallery