Skip to content
Home
About
Services
Basement Lowering
Building Permits
Home Inspections
Lane & Garden Suites
Wall Removals
Projects
FAQs
Contact
Menu
Home
About
Services
Basement Lowering
Building Permits
Home Inspections
Lane & Garden Suites
Wall Removals
Projects
FAQs
Contact
Talk to an Engineer
Project Oakview
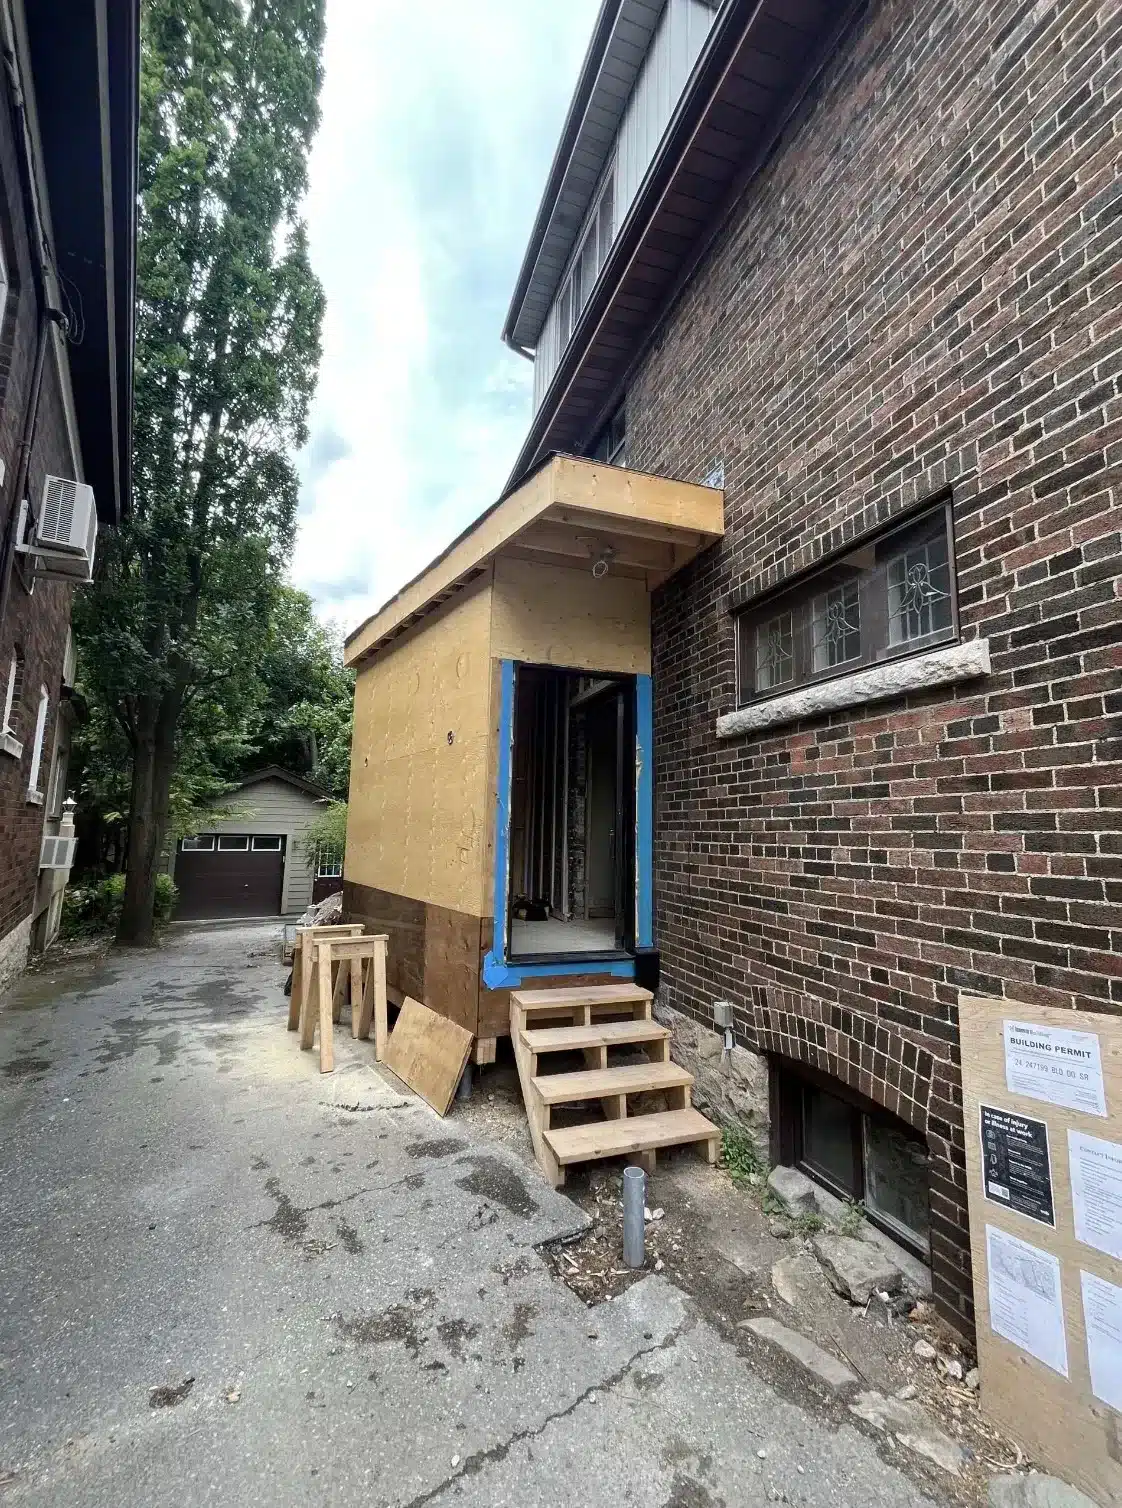
High Park (Toronto) Interior Alterations & Side Addition
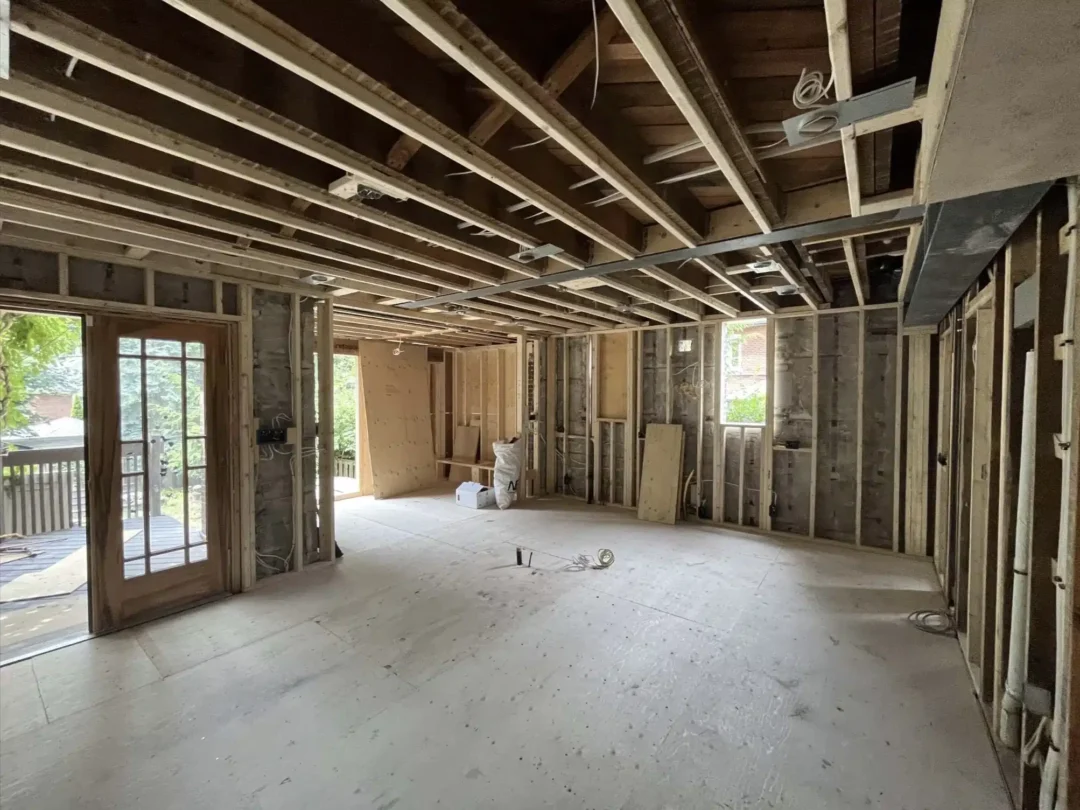
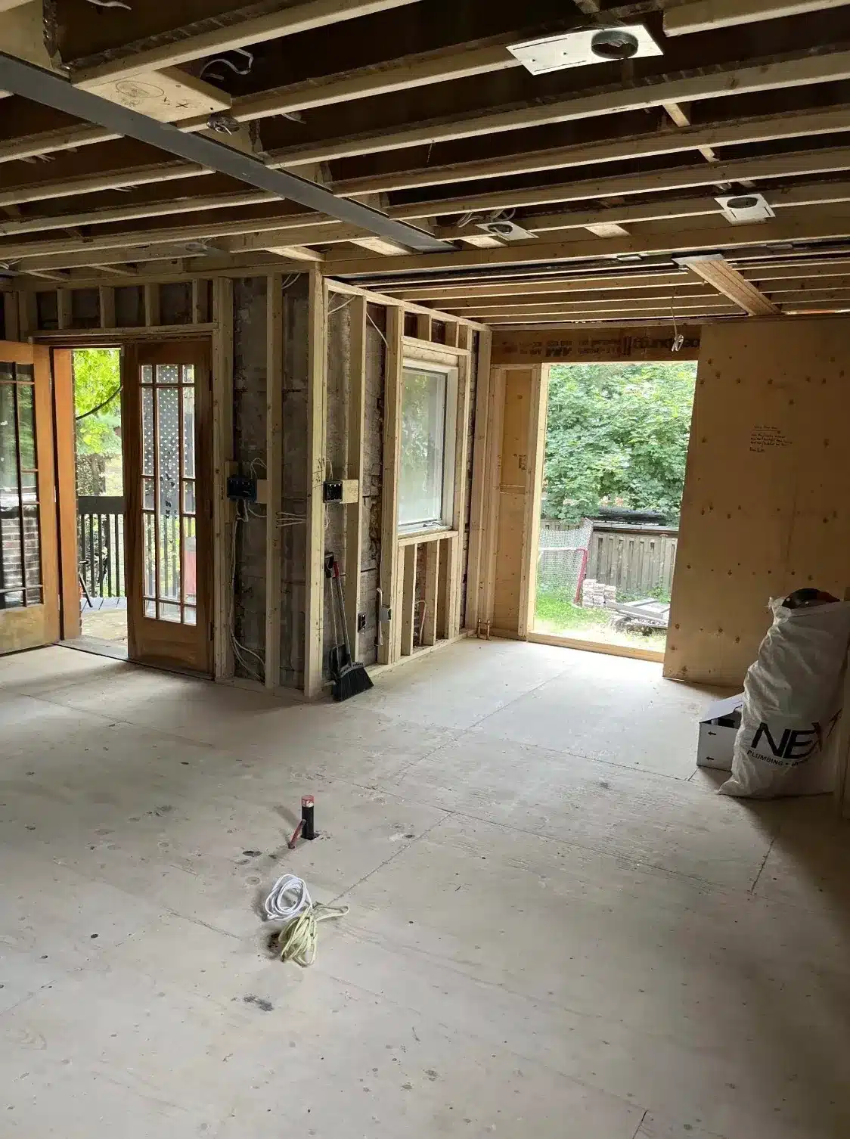
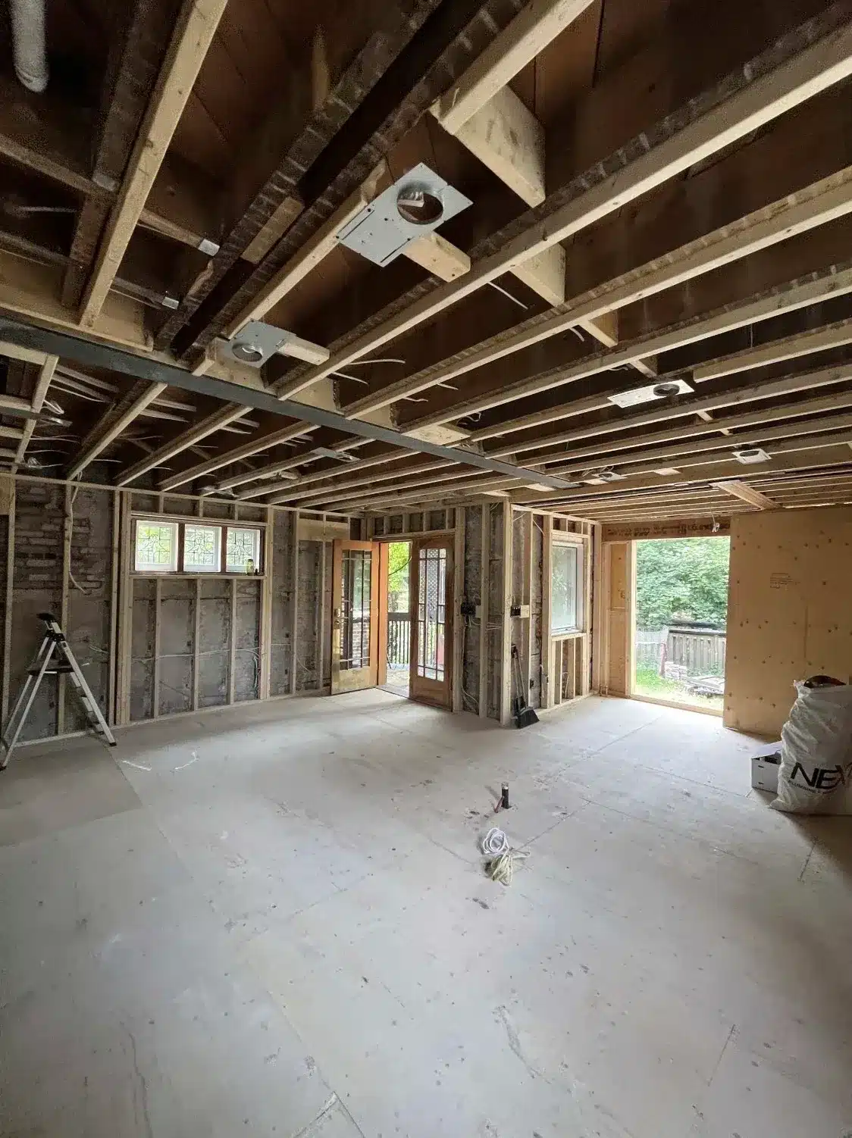
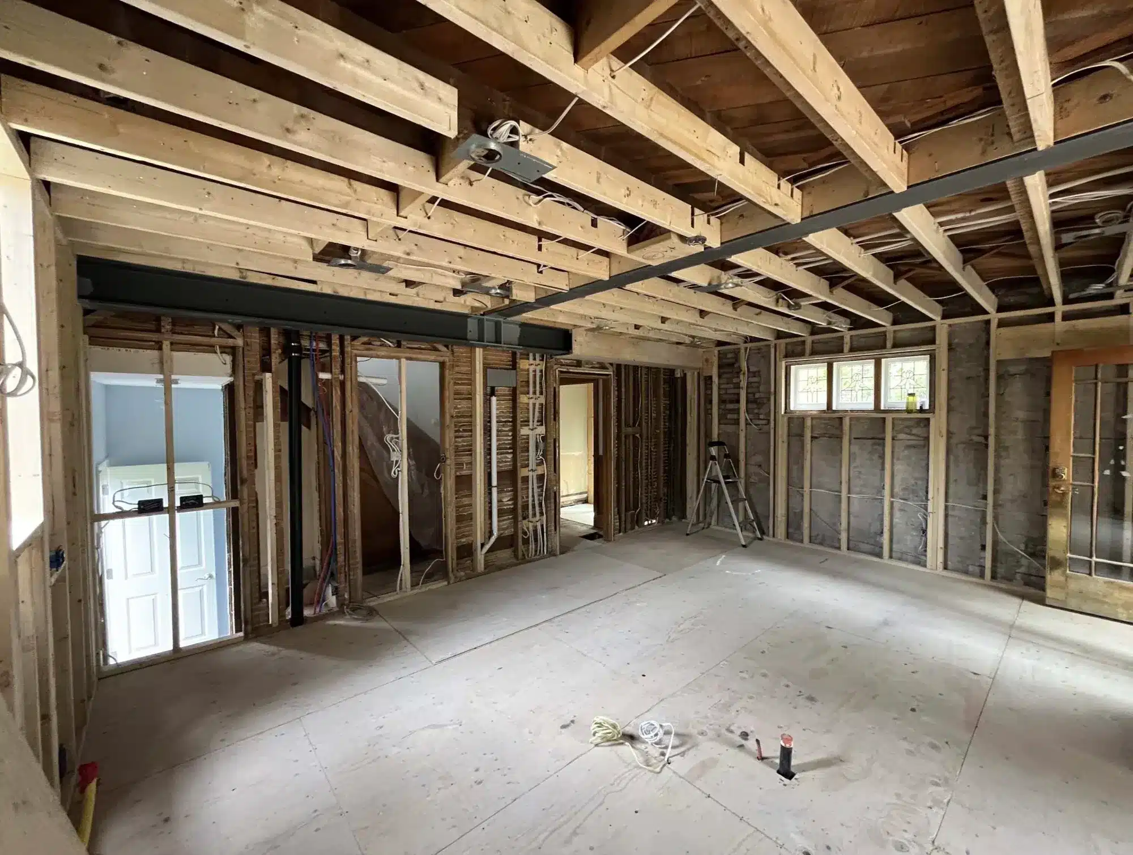
Interior alterations and side addition to a High Park home, featuring:
Load-bearing wall removals and interior steel girder beams.
Joist sistering and a flush ceiling configuration.
Open concept kitchen and living area layout.
Gallery
Gallery